






Almoners Avenue – Two-Storey Extension & Renovation
Location: Cambridge
Project: Two-storey rear extension with single-storey additions and whole-house renovation
Services: Extensions, structural work, brickwork, roofing, heating upgrades and internal refurbishment
This Cambridge project is documented here as work in progress. Its planned scope is a substantial two-storey rear extension, with part single-storey rear and side additions, whole-house alterations and a raised rear patio.
Creating the enlarged structure

The construction photographs show removal of the existing garage, new foundations and drainage, a block-and-beam ground floor and extensive structural steelwork. New openings connect the extension to the original house and form the basis for larger, more open living areas.
Brickwork, roofs and glazing
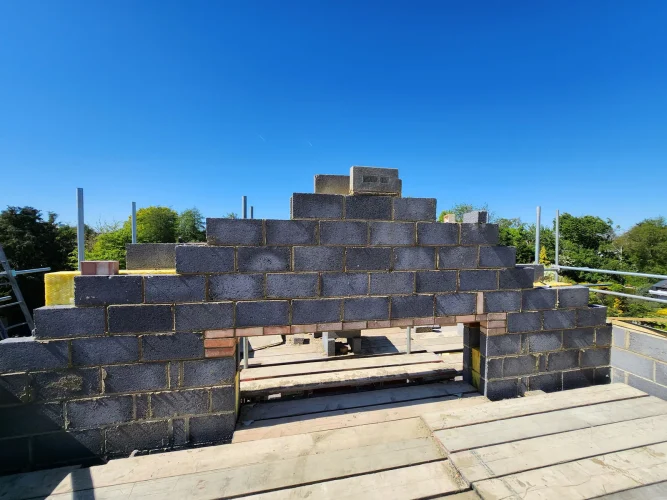
Matching facing brickwork and insulated cavity-block walls form the new envelope. The project specification also covers pitched tiled roofs with four rooflights, aluminium windows and doors, external cladding and alterations to the front entrance and canopy.
Whole-house improvements
The internal programme includes a replacement staircase, ground-floor underfloor heating, heating and hot-water upgrades, renewed plumbing and electrics, plastering, tiling and decoration. The planned raised patio and external making-good connect the new rooms with the garden.
Construction gallery
The photographs document the original rear garden and the main construction sequence, from groundworks and structural steel through cavity brickwork, upper-storey masonry and roof carpentry. Final completion and handover have not yet been confirmed; finished external and internal photographs will be added when available.
Explore our house extension service, see our refurbishment work, or request a quotation.
Construction scope
The main structural, external and internal elements of this Cambridge extension and renovation.
Foundations & Floor
New foundations, drainage and a block-and-beam ground floor formed the base for the rear and side additions.
Structural Steelwork
A substantial steel frame and new structural openings connected the extension safely to the existing house.
Cavity Masonry
Matching facing brickwork and insulated blockwork created a robust, thermally efficient external envelope.
Roofs & Glazing
Pitched tiled roofs, four rooflights and aluminium windows and doors brought daylight into the enlarged home.
Internal Upgrades
The internal programme included a replacement staircase, underfloor heating, renewed services, plastering, tiling and decoration.
Coordinating a complex extension
This project combined a major structural extension with whole-house alterations, requiring careful coordination across every stage.
01 - Structural Integration
Extensive steelwork and carefully sequenced openings connected the new two-storey structure with the original house.
02 - Residential Site Access
Demolition, groundworks and material deliveries were planned around the restricted access of an occupied residential plot.
03 - Matching New and Existing
New facing brickwork, roof forms and external details were coordinated to sit comfortably alongside the existing home.
04 - Building Services Coordination
Underfloor heating, plumbing and electrical upgrades were integrated with the new floors, walls and internal layout.
Related Services

Planning Something Similar?
Send your postcode, planning status, intended start date, approximate budget and available drawings. We’ll review the details and arrange a site visit where appropriate.