Refurbishment & extension
Clear stage payments in an easy to understand contract of works led to an open & honest customer/contractor relationship.

Open up, reconfigure or adapt your existing home so it works better for the way you live across Cambridge and Cambridgeshire.
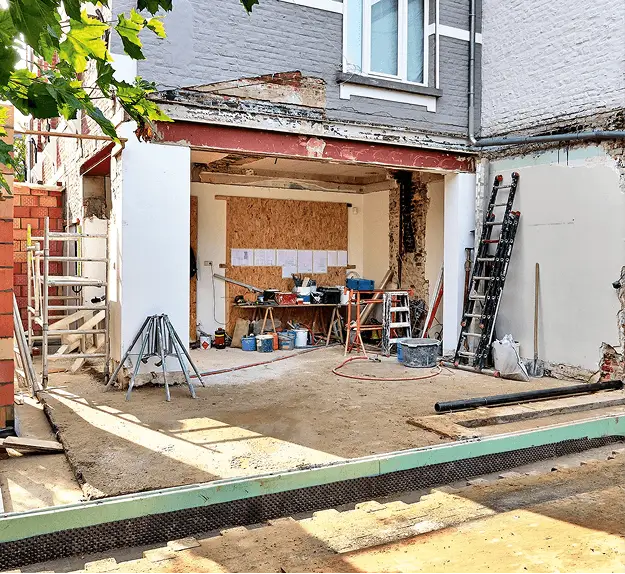
Sometimes the right home simply needs a better layout. Removing or moving walls, creating larger openings, changing room use or adding new doors and windows can make spaces brighter, easier to move through and more useful day to day.
Prestige coordinates the agreed structural and building work to the architect’s or engineer’s design, including the associated masonry, carpentry, plastering, services and finishes needed to make the alteration feel complete.
Structural alterations are often one part of a larger project. Where the layout change comes with new space we cover that on our extensions page, and where it runs alongside a wider programme of work it usually sits inside a refurbishment. We carry out alterations across Cambridgeshire, including Trumpington, Great Shelford, Histon and Milton. Our full range of work is listed on the services page.
Cost, planning and quotation guidance: Read our Structural Alterations Costs Guide, Planning Permission Guide and Builder’s Quotation Guide.
Tell us what you want to achieve, and send whatever you already have. No drawings needed to start an enquiry: photos and drawings help, but plenty of projects begin with a description and a site visit.

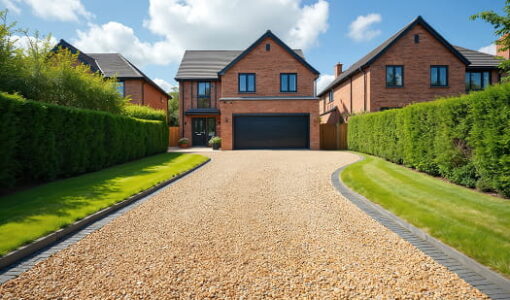
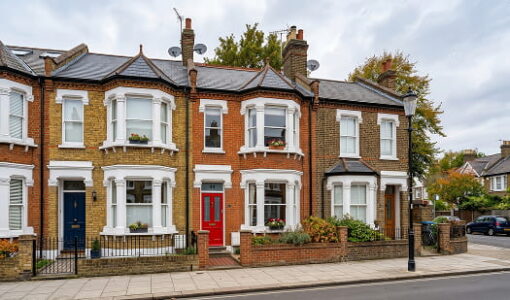
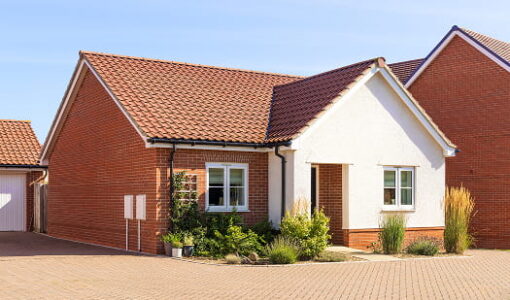


Written project terms - Scope agreed before work starts
The agreed scope can include:
Depending on the project, the agreed scope may also include:
We aim to respond to every enquiry within one working day.
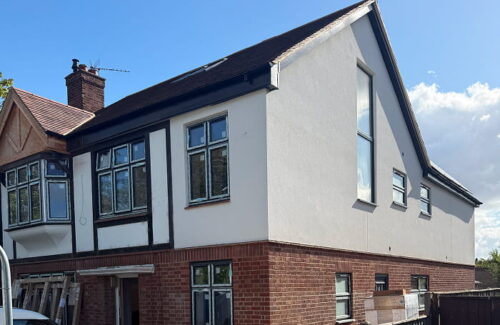
Completed Cambridge extension, loft conversion and refurbishment, combining structural alterations…
View Project
Completed rear extension and two-storey refurbishment in Histon, from structural openings and…
View Project
A completed home extension in Eynesbury, St Neots, documented from structural alterations and roof…
View Project
Completed two-storey side extension in Little Eversden, incorporating foundations, structural…
View Project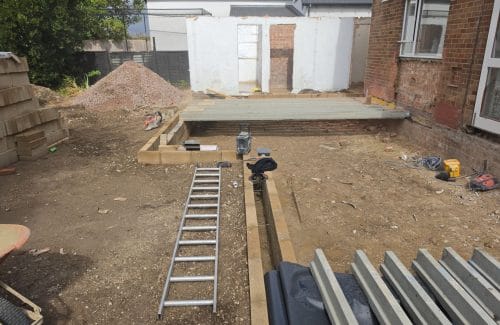
A live extension, refurbishment and landscaping job on Hinton Way in Great Shelford — the…
View Project
Two-storey rear extension and whole-house renovation in Cambridge, documented from foundations…
View ProjectThe work is planned around the existing property, approved design, agreed scope and written contract before construction begins.
Share the property address, a short brief and any plans, photographs or structural information you already have.
At the property, we look at the proposed changes, structure, access and associated services before preparing a clear quotation.
The scope, costs, allowances, exclusions, contract, payment stages and build sequence are agreed.
The work follows the agreed documents and build plan, with progress updates and changes recorded.
The completed work is inspected, snagging is addressed and the project is handed over with the applicable information.
Learn more about the home alteration process with our answers to the key questions.
Internal alterations — taking out a wall, forming an opening — do not need planning permission, but they do need Building Regulations approval, and if the wall is load-bearing a structural engineer’s calculations, which Building Control checks at each stage. New windows or doors on a side elevation may be permitted development; on a listed building, any work that affects its special architectural or historic interest, inside or out, needs listed building consent, so check with the conservation officer before assuming a job is exempt. If the work cuts into a wall you share with a neighbour, the Party Wall Act applies and notice has to be served first.
Because the house you have can usually be made to work without moving: a kitchen opened to the garden, two small rooms made into one, a door where the layout needs one. We don’t promise a change in value or a saving compared with moving; we do give you a written scope and price so you can weigh it up yourself.
An extension adds floor area; an alteration changes what is already there. Most of our extensions involve alterations too — the opening into the existing house is the structural heart of the job — so the two are usually priced as one project from one set of drawings.
A single steel beam over a rear opening is a very different job from a frame with new foundations, so we price from the drawings and the engineer’s calculations rather than a rate. Outside our price, allow roughly £500–£1,200 for the structural engineer (more on complex jobs), the Building Control fee from 3C, and 10% contingency. The quotation itemises the structure, making good (repairing the plaster, finishes and decoration around the new work), services and finishes separately so you can see what each part costs.
Selected feedback from a customer who trusted Prestige with a refurbishment and extension.
Refurbishment & extension
Clear stage payments in an easy to understand contract of works led to an open & honest customer/contractor relationship.
Tell us what you would like to change and upload any plans or photos you already have.