

Extension and Home Refurbishment in Eynesbury, St Neots
Extension and Home Refurbishment in Eynesbury, St Neots
Location: Eynesbury, St Neots
Project: Home extension, structural alterations and internal refurbishment
Work documented: Masonry, structural openings, timber roof construction, rooflights, insulation, plastering, wide glazing and internal reconfiguration
Status: Completed
Year: 2023
Extension and Refurbishment Project Overview
Prestige completed a substantial home extension with structural alterations and extensive internal refurbishment in Eynesbury, St Neots. The photographic record follows the work from masonry, structural openings and roof construction through insulation, plastering and wide glazing to the completed rooms in 2023.
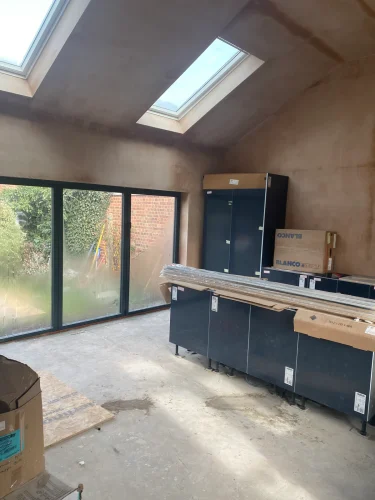
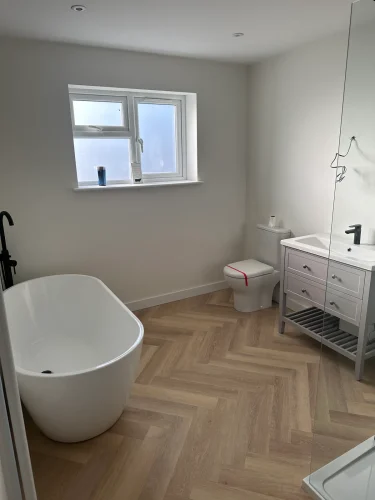
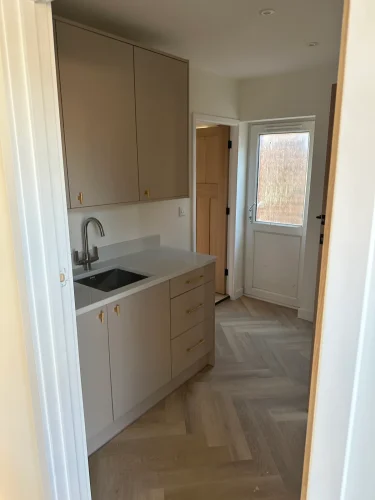
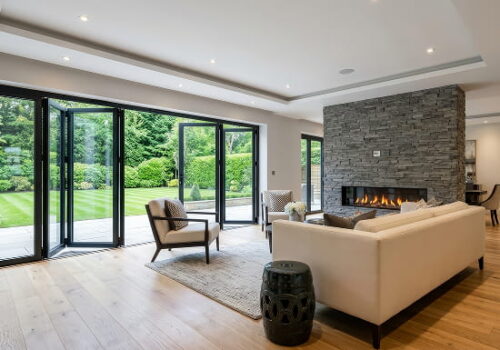
The project created a brighter, more connected layout centred on a vaulted kitchen and dining space with rooflights and broad garden glazing. The completed photographs also record improvements across the utility, bathroom and hall and staircase areas.
From structural work to a weather-tight extension
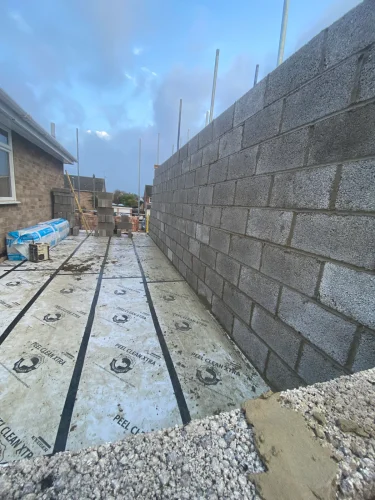
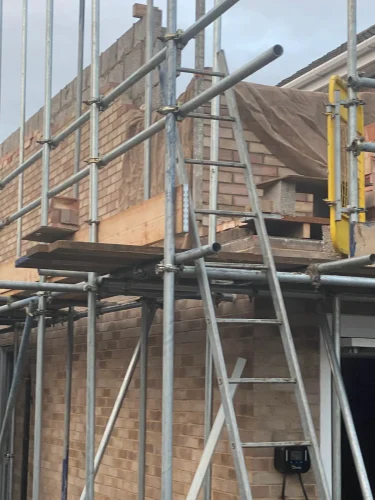
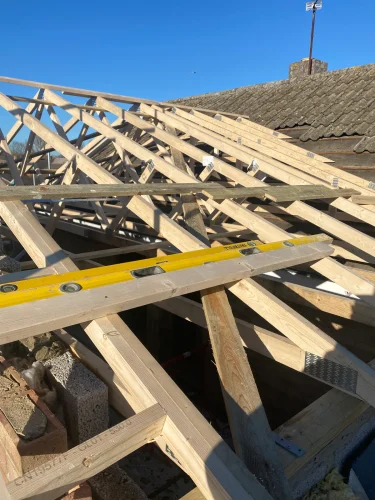
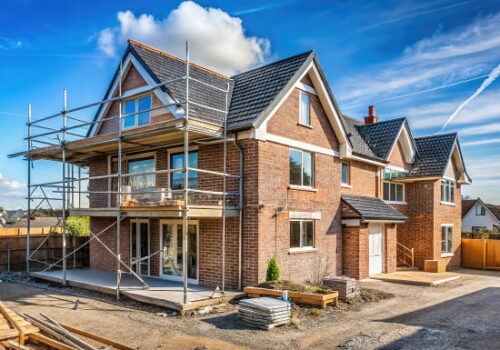
The construction photographs show the extension taking shape in brick and blockwork, followed by substantial structural openings and the new timber roof. Later stages record rooflights, the insulated wall and roof build-up, boarding and plastering.
These stages show the work that sits behind the finished rooms. Masonry, structural support, the roof and external envelope all had to be coordinated before the internal finishes could progress.
Opening up the internal layout
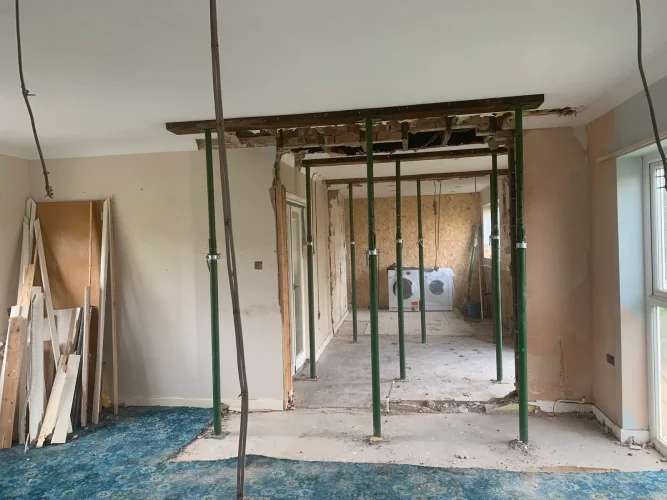
Temporary supports and wide structural openings are visible as the existing rooms were reconfigured. This connected the original house with the extended space and helped create a more open route through the ground floor.
The sequence takes the project from the blockwork shell and structural openings through roof construction, insulation, glazing and internal fit-out, giving homeowners a useful view of how a substantial extension develops.
Rooflights, glazing and natural light
Rooflights bring daylight into the vaulted section of the extension, while wide dark-framed glazed doors create a strong visual connection with the garden. Together, these features make the completed kitchen and dining area feel open and bright.
The photographs also show the important intermediate details: the timber roof structure, insulation around the vaulted ceiling and the steelwork at the widened opening before the finished surfaces were installed.
Finished kitchen and refurbished rooms
The completed 2023 photographs show a dark fitted kitchen beneath the vaulted ceiling, with a central island and herringbone-style floor. The photographic record also includes a finished utility room, bathroom and renewed hall and staircase.
This final stage demonstrates how the structural extension and internal refurbishment work together as one project, creating both additional space and a more practical layout within the existing home.
Planning a home extension in St Neots?
Explore our home extension service, learn about building work in St Neots or browse more completed building projects. To discuss your plans, drawings and intended timescale, request a site visit.
Related Services
Explore the extension, refurbishment and specialist brickwork services relevant to this project.

Planning an Extension in St Neots?
Send your postcode, planning status, drawings, intended start date and approximate budget for an initial project review.