House extension
From the initial quotation to the completed project, Daryl and Prestige were exemplary. All of the stages of construction of our house extension were performed professionally and to a high standard …

Add, alter or repair masonry with brickwork that suits the property and the wider construction across Cambridge and Cambridgeshire.
Good brickwork is about more than neat joints. Brick choice, mortar, setting out, insulation, openings and connections to the rest of the building all need to work together.
We build to the project drawings and structural information, agreeing the materials and joint finish before work starts. Where new masonry meets an existing property, matching and transition details are considered as part of the written scope.
Two ways we work. For homeowners, brickwork is usually part of a project we build and manage as a whole: an extension, an alteration, a new house or a repair. On other sites we carry a trade package only, such as the brickwork, rendering and carpentry packages on a new build in Harston, working to the main contractor’s drawings and programme; there the wider build is not ours to manage. For close-up matching in an old wall, see our gault brickwork on a Victorian extension.
See our Clay Street extension in Histon and Herons Close extension in Cambridge for examples of brick-and-block construction within larger residential projects.
Brickwork runs through most of what we build. Where the masonry is being repaired rather than built, that work is on our repointing page; new masonry usually forms part of an extension or a new build. We work as bricklayers across Cambridgeshire, including Great Shelford, Histon, Trumpington and Milton. Our full range of work is listed on the services page.
Quotation guidance: Before requesting a price, read What Should a Builder’s Quotation Include?

Tell us what you want to achieve, and send whatever you already have. No drawings needed to start an enquiry: photos and drawings help, but plenty of projects begin with a description and a site visit.



Written project terms - Scope agreed before work starts
The agreed scope can include:
Depending on the drawings and wider project, the scope may include:
When new brickwork meets an old house, the join is the first thing anyone looks at. Three things have to line up, and only one of them is colour.
Size comes first. Bricks laid before the mid-1960s are usually imperial, at roughly nine inches long and two and five-eighths to three inches deep. Everything made since is metric, at 215 × 102.5 × 65mm. Lay a metric brick against an imperial wall and the courses drift apart within a few lifts, so we set out and check the gauge (the height of each brick plus its mortar joint) before the first brick goes down rather than discovering it at first-floor level.
Then the brick itself. Colour is the obvious part, but texture, arris (the brick’s sharp edges) and the way a brick has weathered matter just as much. A great deal of Cambridge and the villages south of it is built in gault — the pale cream and buff brick made from the local gault clay — which ages quite differently from a red stock and is not something you can approximate from a photograph and a merchant’s brochure.
Then the mortar. Joint colour and joint profile change the read of a wall more than most people expect. A bucket-handle joint in a grey cement mortar will never sit comfortably next to a flush lime joint in a soft yellow, whatever bricks are in between.
In practice that means either sourcing a current brick that genuinely matches, or using reclaimed bricks where the age and weathering cannot be reproduced. Where an extension is going on the back, there is a third option worth considering: taking sound bricks from the elevation being opened up and re-using them on the visible face, then building the hidden work in a close-enough modern equivalent.

Most modern housing is built in stretcher bond — every brick laid lengthways — because a cavity wall is two thin skins and there is nothing to bond into. Solid walls are different. Older Cambridgeshire brickwork is commonly Flemish bond, alternating a stretcher and a header along each course, or English bond, alternating whole courses of each. Garden and boundary walls often use one of the garden-wall variants, which put more stretchers between the headers.
The bond is not decoration. On a solid wall it is what ties the two leaves together, and on a repair or an extension it is the difference between work that disappears and work that announces itself. If your house is in Flemish bond, new work in stretcher bond will look wrong from across the road even if the bricks are perfect.
Where a wall is being extended, rebuilt or cut into, we record the existing bond and gauge as part of the survey and set the new work out to match, including at corners and reveals where the pattern is easiest to lose.

Openings are where brickwork is tested. A new window or door in an existing wall needs the load taken properly — usually a lintel and a cavity tray, sometimes temporary support and needling while the work is done — and it needs a head detail that suits the building. That might be a soldier course, a segmental arch, or on an older property a flat gauged arch in finer joints.
Longer runs of new masonry need somewhere to move. Modern clay brickwork expands slightly over its first years and continues to move with temperature, so movement joints are designed in at spacings and positions set by the wall’s geometry — near corners, above and below openings, and along unbroken lengths. Leaving them out is one of the more common reasons a newish wall develops a vertical crack that keeps coming back after filling.
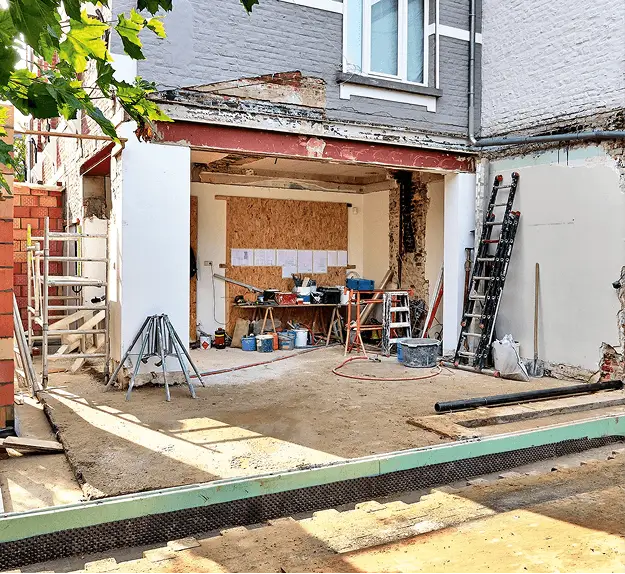
Where an extension abuts the existing house, the junction gets the same attention: either a toothed bond into the existing wall or a designed vertical movement joint with ties, whichever the structural design calls for, so that the new work can settle without dragging the old wall with it.
Older buildings need a different approach, and the main risk is doing too much rather than too little.
Soft handmade bricks and the softer gaults can be damaged by a hard, cement-rich mortar. The mortar is meant to be the sacrificial part of a wall — it should weather and be replaced while the bricks stay sound. Point a soft wall in a strong cement mix and moisture tends to leave through the brick faces rather than the joints, concentrating the deterioration in the bricks, which is how spalling and eroded arrises can appear within a few winters.
That is why we do not specify a mortar from appearance alone, and why lime is often the right answer on an older wall. Our repointing page goes into the lime-versus-cement question in more detail, including how we assess what is already there.
On listed buildings and in conservation areas the specification may not be ours to choose. Where consent is required we work to what the conservation officer has agreed, and we will tell you plainly if what you have asked for is unlikely to be acceptable.
On any job where appearance matters — a front elevation, a matched extension, a rebuilt boundary wall — the sensible step is a sample panel: a small area built in the proposed brick, bond, mortar and joint profile, left to dry, and looked at in daylight before the main work starts.
It costs very little and it settles the argument early. Mortar in particular dries several shades lighter than it looks when wet, and a colour chosen off a wet mix is a colour nobody chose.
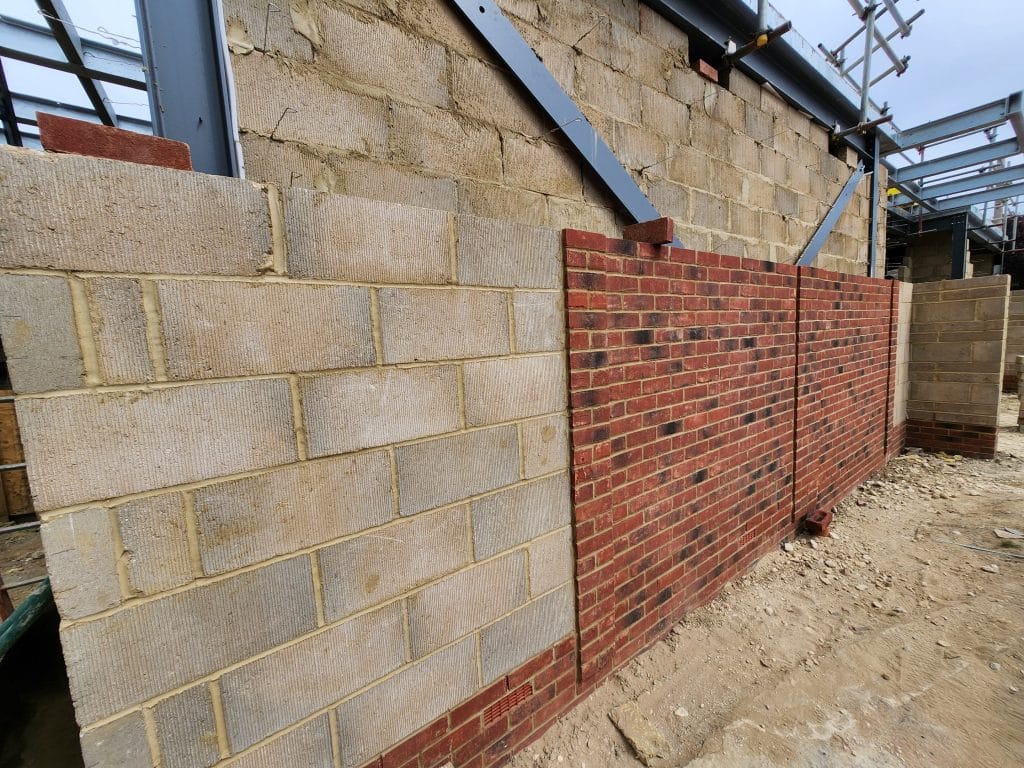
You can see this kind of work photographed on site in our Harston new build brickwork case study, which covers the cavity wall build-up, the bond and the racked-back returns as they were laid.
Where the job is matching new brickwork into an older house rather than building from scratch, our gault brick matching case study in Cambridge follows a Victorian terrace extended in yellow gault stock, with the red brick dressings repeated over the new opening and the new work racked back into the existing wall.
We aim to respond to every enquiry within one working day.
The materials, details and site sequence are agreed in writing before brickwork begins.
Send the property address, a short brief and any drawings or clear photographs you already have.
We look at the design, materials, dimensions, access and connections to the wider build before preparing a clear quotation.
The scope, costs, allowances, exclusions, contract and payment schedule are agreed.
The work follows the approved project documents and agreed build plan, with changes recorded before they proceed.
The completed work is inspected, snagging is addressed and the project is handed over with the applicable information.
Answers to common questions about substantial brickwork packages.
Send the drawings or masonry details, photographs, property address and preferred start window. We will let you know whether we can price from that information or whether a site visit would be useful.
Brick selection depends on the approved design, specification, availability and the existing building where matching is required. We agree the proposed materials before work begins.
Access, protection, temporary works, foundations and surrounding construction all affect preparation. These items are considered and included in the agreed scope where required.
Pricing depends on the drawings, quantities, materials, access, structural requirements and timing. We provide an itemised quotation after looking at the project information and site.
Usually, yes — though “match” means size, texture, bond and mortar as well as colour. Houses built before about 1965 are generally in imperial bricks, which are a different size from anything currently made, so the answer is either a reclaimed brick or a current brick chosen against the actual wall rather than a photograph. We take samples and set out the gauge before starting.
Gault is the pale cream to buff brick made from the gault clay found across this part of Cambridgeshire, and it is why so much of Cambridge and the villages south of the city look the way they do. It weathers differently from red stock brick, so matching it usually means sourcing gault rather than approximating the colour.
It depends on the age and hardness of the masonry, not on preference. Softer older brick can be damaged by a strong cement mortar, because the mortar stops being the part of the wall that weathers. We assess what is there before specifying. There is more on this on our repointing page, and our repointing costs guide sets out what the work costs.
Yes. Solid-wall bonds are part of standard bricklaying and we match the existing bond on repairs, extensions and rebuilt walls. Where the property is in a conservation area we work to what has been agreed with the conservation officer.
It is a small trial area built in the proposed brick, bond and mortar so you can see it in daylight before the main work goes up. On anything where appearance matters we recommend one — mortar dries lighter than it mixes, and it is far cheaper to change your mind at panel stage.
Customer feedback from a Prestige house extension project.
House extension
From the initial quotation to the completed project, Daryl and Prestige were exemplary. All of the stages of construction of our house extension were performed professionally and to a high standard …
Send drawings or clear photographs and tell us what you would like to build or repair.