Feedback from the customer for this project
Clear stage payments in an easy to understand contract of works led to an open & honest customer/contractor relationship.

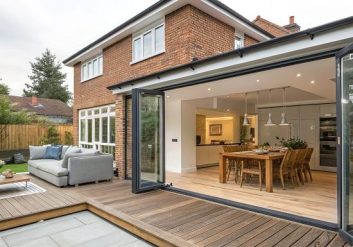
One open-plan kitchen, dining and living space opening onto the garden through bi-fold doors, with herringbone flooring, a fitted kitchen with island and a refurbished bathroom.




Services: Structural alterations, brickwork, roofing, glazing, flooring, kitchen and bathroom installation
Result: One open-plan kitchen, dining and living space opening onto the garden through bi-fold doors, with herringbone flooring, a fitted kitchen with island and a refurbished bathroom.
Builder: Prestige Building and Brickwork Ltd, led by company director Daryl Edwards.
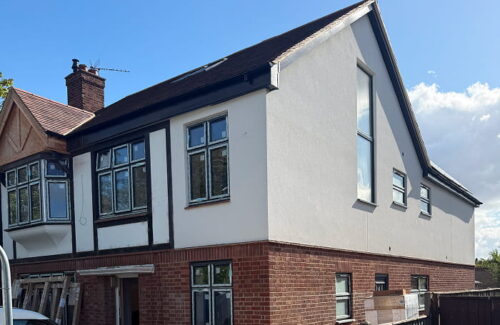
Clay Street in Histon was a whole-house job: a large rear extension to give the family one open-plan kitchen, dining and living space, and a refurbishment through both floors so the old and new parts of the house feel like one home.
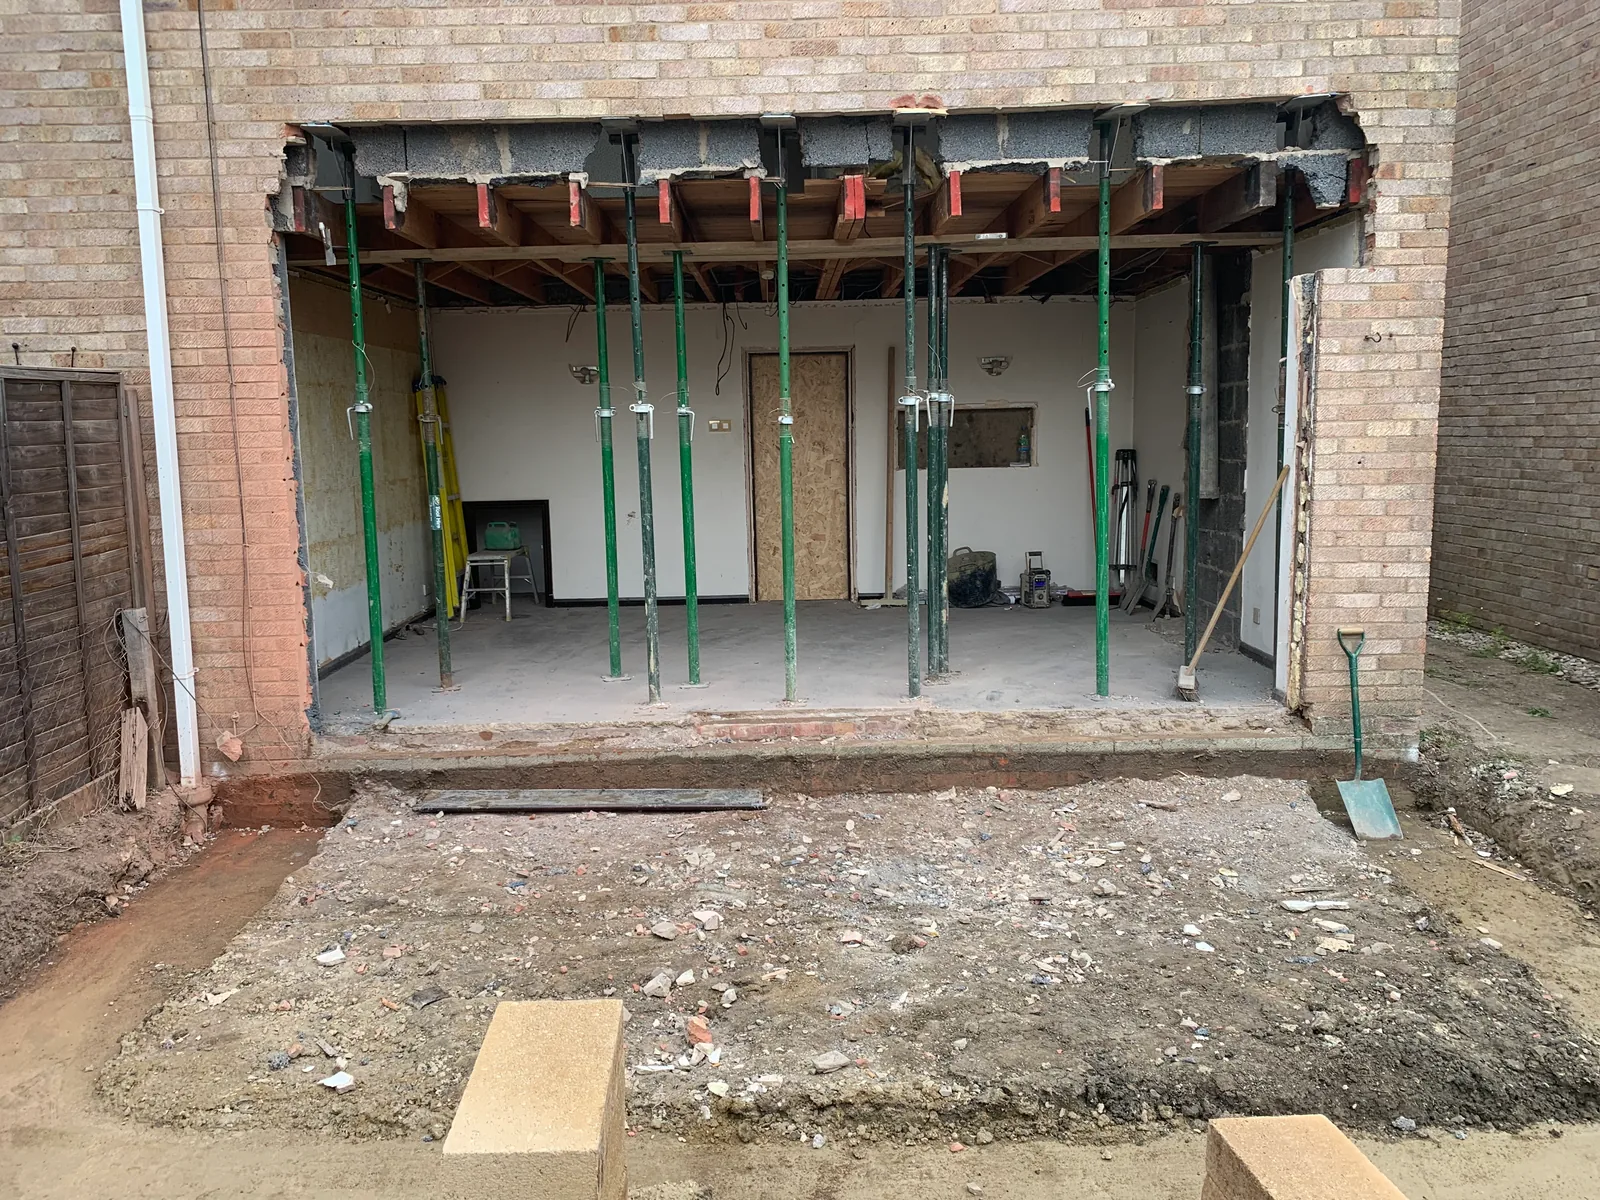
We cut new structural openings and reworked the internal layout so the original house runs straight into the new brick-built, pitched-roof extension. Rooflights and wide bi-fold doors fill the enlarged kitchen, dining and living space with daylight and open it onto the garden.
Alongside the extension we put in new partitions and staircase work, ran new plumbing and electrics, replaced doors and windows, and boarded, plastered and decorated throughout. The bathrooms and WCs were upgraded at the same time as the main living spaces, so the family moved back into a finished house rather than a finished extension.
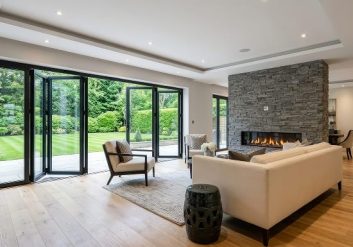
Herringbone flooring runs through the open-plan area and a fitted kitchen with an island anchors the room. The finished photographs show the kitchen, dining and living areas ready to live in, and one of the completed bathrooms.
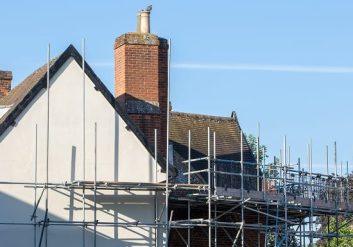
The photographs follow the job from the original back of the house and the first big openings, through brickwork, roofing, glazing and plastering, to the finished interior.
Thinking about similar work? Our Cambridge house extension cost guide and guide to building regulations for extensions cover budgets and approvals for projects like this one.
Explore our house extension service, see our refurbishment work, or request a quotation.
Feedback from the customer whose extension and refurbishment this page documents.
Feedback from the customer for this project
Clear stage payments in an easy to understand contract of works led to an open & honest customer/contractor relationship.
Tell us what you would like to create and share any plans you already have. We’ll explain the most useful next step and arrange a site visit where appropriate. What we need to quote: property address and brief, existing and proposed drawings, planning and structural information, preferred start window and budget range.
See the services and other projects most closely related to this one.