House extension
From the initial quotation to the completed project, Daryl and Prestige were exemplary. All of the stages of construction of our house extension were performed professionally and to a high standard …

Create the extra space your household needs with a single- or two-storey extension built across Cambridge and Cambridgeshire.
A well-planned extension can create a larger kitchen and dining area, a utility room, a home office or extra bedrooms while improving the way old and new spaces connect.
Prestige coordinates foundations, structural work, brick and blockwork, roofing, glazing, building services and agreed internal finishes to the professional drawings. You will have one point of contact from the first site conversation through to snagging and handover.
Most of the extensions we build are in and around Cambridge. You can put a first budget together with our extension cost calculator, and see finished work of the same kind in our completed projects. We build extensions across Cambridgeshire, including Great Shelford, Trumpington, Histon and Milton. Our full range of work is listed on the services page.
Cost, planning, Building Regulations and quotation guidance: Read our House Extension Costs Guide, Planning Permission Guide, Permitted Development Guide, Building Regulations Guide and Builder’s Quotation Guide.
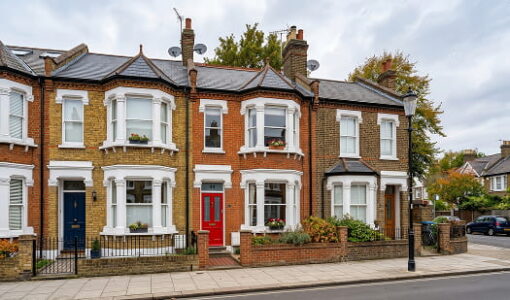
See the work in detail: Explore a two-storey rear extension in Cambridge and a completed two-storey side extension in Little Eversden, both documented stage by stage. Where an extension has to match the brickwork of an older house, our gault brick matching case study in Cambridge shows how the new work was coursed through to a Victorian terrace.
The two are different jobs rather than different sizes of the same one. A single-storey extension is judged from the garden and its cost is driven by the ground, the opening in the back wall and the glazing. A two-storey extension is judged from the street, almost always needs planning permission, may bring the Party Wall Act into play depending on the boundary and any shared structure, and has to tie into the existing foundations and roof. Each page sets out what is actually involved and what tends to go wrong.
Before you speak to anyone, it is worth knowing roughly what you are dealing with. Our house extension cost calculator builds an early budget in separate lines — construction, VAT, the planning fee, contingency — rather than one figure that hides what it includes. It also tells you plainly which four figures nobody can estimate from a web page. If you want the reasoning behind it, the house extension cost guide sets out the benchmarks and where they come from.
Tell us what you want to achieve, and send whatever you already have. No drawings needed to start an enquiry: photos and drawings help, but plenty of projects begin with a description and a site visit.



Written project terms - Scope agreed before work starts
We provide the essential property extension services needed to complete your project to a high standard:
Architectural, planning and interior-design services are not included automatically in the building quotation. Where required, they are provided by separately appointed professionals; Prestige coordinates the construction work against the approved information and agreed scope.
We aim to respond to every enquiry within one working day.
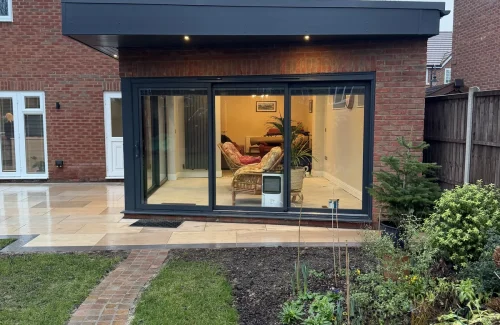
Completed single-storey rear extension in Highfields Caldecote with cavity brickwork, structural…
View Project
Completed two-storey side extension in Little Eversden, incorporating foundations, structural…
View Project
Large Cambridge home extension and refurbishment, documented from foundations and structural…
View Project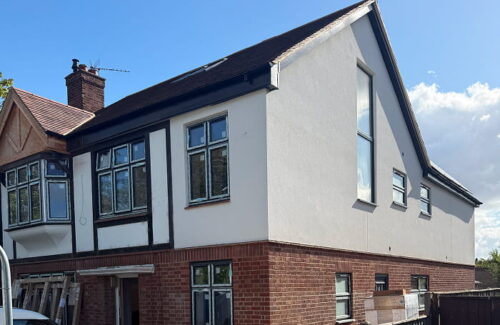
Completed Cambridge extension, loft conversion and refurbishment, combining structural alterations…
View Project
Completed rear extension and two-storey refurbishment in Histon, from structural openings and…
View Project
A completed home extension in Eynesbury, St Neots, documented from structural alterations and roof…
View ProjectThe work is planned around the approved drawings, agreed scope and written contract before construction begins.
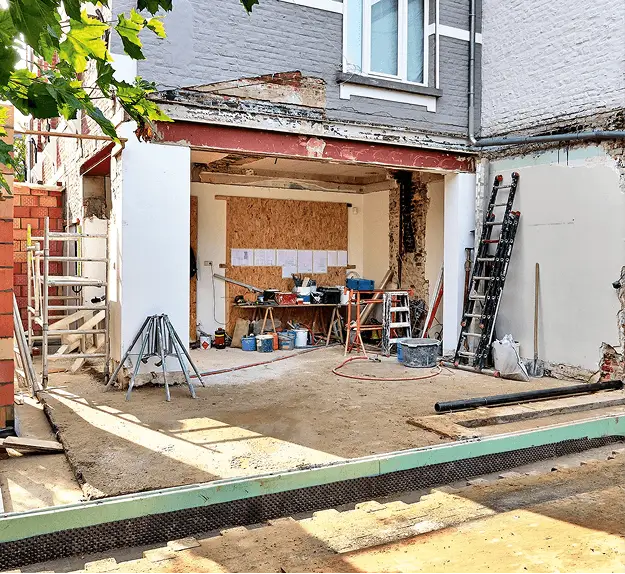
Share the property address, a short brief and any plans or photographs you already have.
At the property, we look at access, existing conditions, drawings and structural details before preparing a clear, itemised quotation.
The scope, costs, allowances, exclusions, contract, payment stages and build sequence are agreed.
The work follows the approved project documents and agreed build plan, with changes recorded before they proceed.
The completed work is inspected, snagging is addressed and the project is handed over with the applicable information.
Learn more about property extensions with our answers to the key questions.
A straightforward single-storey rear extension is a matter of months rather than weeks once we are on site — our recent single-storey jobs have taken 3 to 4 months. A two-storey extension with internal work takes longer, typically 6 to 9 months, and a two-storey extension on its own nearer 4 to 6. The design, planning and Building Regulations stages beforehand often take longer than the build: a householder planning application has an eight-week decision period, and party wall notices run on their own clock. Every quotation comes with a written programme, so you know when the house is opened up and when it is closed in again.
Often not for a single-storey rear extension: under permitted development it can extend 4m from the original rear wall of a detached house, or 3m for any other house, up to 4m high, with the eaves no higher than 3m if it is within 2m of a boundary. Larger single-storey rear extensions (up to 8m detached, 6m otherwise) go through the prior-approval route, decided in 42 days. Two-storey extensions almost always need a householder application: £548, normally decided within eight weeks of validation. A Lawful Development Certificate (£274) is worth having for permitted development work — it is the document a buyer’s solicitor asks for. Conservation areas and Article 4 directions change the rules, so check the Greater Cambridge planning map first. Building Regulations approval is needed whichever route applies.
For early budgeting, the FMB’s 2026 guide and Checkatrade’s June 2026 guide both put a single-storey extension at £1,800–£3,000 per m² excluding VAT. A 20m² extension is therefore £36,000–£60,000 before VAT, or £43,200–£72,000 with VAT at 20%; a 30m² kitchen-dining extension £54,000–£90,000 before VAT, or £64,800–£108,000 with it. On top of that sit design fees, structural engineering, Building Control, the planning fee, any kitchen or large glazing, landscaping and a contingency of at least 10% (15% on an older house). A two-storey extension is not double a single-storey one, because the foundations and roof serve both floors. Our extension cost calculator sets all this out in separate lines; our quotation itemises the real figure after a site visit.
Usually not. With a rear extension you can normally stay until the existing back wall comes out and the kitchen is disconnected — that is the disruptive period, and we plan it with you rather than let you discover it. With a two-storey extension the upstairs on that side of the house is out of use for a period, and scaffolding changes the light in rooms you were not expecting. The written programme shows when the noisy weeks are.
Selected feedback from a customer whose house extension we completed.
House extension
From the initial quotation to the completed project, Daryl and Prestige were exemplary. All of the stages of construction of our house extension were performed professionally and to a high standard …
Tell us how you would like your home to work and upload any plans or photos you already have.