Extension & full refurbishment
Prestige completed an extension and complete house refurb for us and we couldn’t have been more pleased. The job was completed on time and to the agreed price to a brilliant standard.

Turn unused roof space into a comfortable bedroom, office or bathroom with coordinated loft-conversion building work across Cambridge and Cambridgeshire.
Every roof is different, and the first question is what room it can give you: a bedroom, an office or a bathroom. The right design then accounts for headroom, the existing structure, safe access, insulation, fire safety and the rooms below.
Prestige builds to the approved architectural and engineering design, coordinating the agreed structure, roof alterations, stairs, building services and internal work so each part comes together in the right order.
A loft conversion often runs alongside other work. Where new space is also being added at ground level, see our extensions page; where a gable or chimney needs new masonry, our brickwork page. We convert lofts across Cambridgeshire, including Great Shelford, Histon, Trumpington and Milton. Our full range of work is listed on the services page.
Planning and quotation guidance: Read our Planning Permission Guide, Permitted Development Guide and Builder’s Quotation Guide. For budgets, see our Loft Conversion Costs guide.
There are three common answers and the roof usually decides which one applies. A rooflight conversion is the cheapest and least disruptive, but it adds no volume, so it only works where the head height is already there. A dormer conversion builds out from the rear slope and creates head height where there was none, which is why it is the most common. A hip-to-gable conversion applies only to houses with a hipped roof and gives the most room of the three, usually paired with a dormer. Each page sets out what is actually involved and what tends to go wrong.
Green shows the usable or added space. Diagrams are illustrative and not to scale; each type page has a labelled version. Fire safety and the escape route depend on the house and its layout, not the loft type: see the fire-safety section of our loft conversion costs guide.
Tell us what you want to achieve, and send whatever you already have. No drawings needed to start an enquiry: photos and drawings help, but plenty of projects begin with a description and a site visit.



Written project terms - Scope agreed before work starts
The agreed loft-conversion scope can include:
For a clear loft-conversion price, the following information is especially useful:
We aim to respond to every enquiry within one working day.
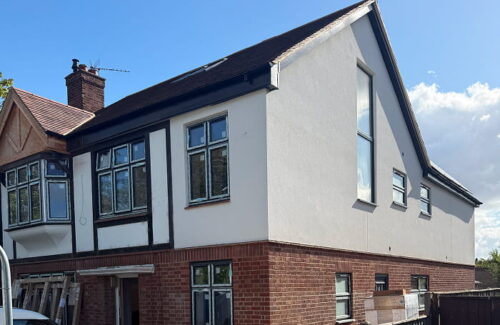
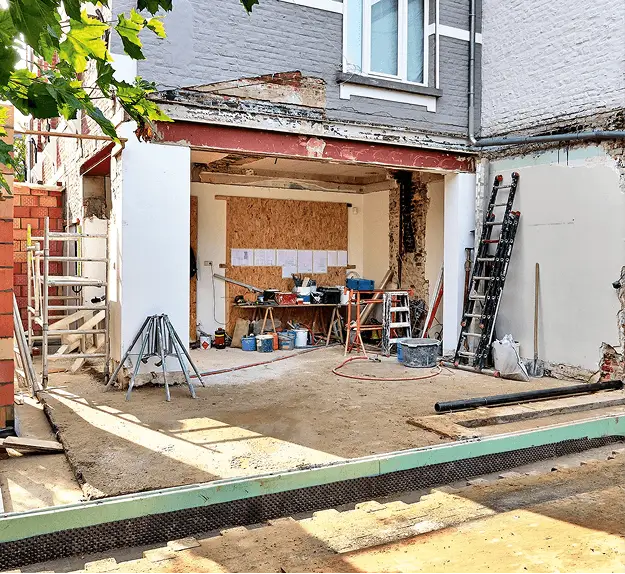
Completed Cambridge extension, loft conversion and refurbishment, combining structural alterations…
View ProjectThe work is planned around the roof structure, approved design, agreed scope and written contract before construction begins.
Share the property address, a short brief and any drawings, measurements or loft photographs you already have.
We look at headroom, access, structure, fire-safety requirements and the approved information before preparing a clear quotation.
The scope, costs, allowances, exclusions, contract, payment stages and build sequence are agreed.
The work follows the approved project documents and agreed build plan, with changes recorded before they proceed.
The completed work is inspected, snagging is addressed and the project is handed over with the applicable information.
Learn more about the loft conversion process with our answers to the key questions.
A bedroom, office or bathroom inside the roof you already own, without losing garden. Per square metre it is usually cheaper than an extension because the footprint, foundations and roof exist; in Cambridgeshire most loft conversions fall between about £22,000 for a small rooflight conversion and £96,000 for a mansard, including VAT (our loft conversion costs guide shows the figures with and without VAT). The result depends on the head height and structure you start with, which is why we measure before we price.
Most loft conversions are permitted development: up to 40m³ of additional roof space on a terraced house and 50m³ on a detached or semi-detached one, nothing beyond the roof plane on the front of the house and nothing above the existing ridge. A Lawful Development Certificate costs £274 — half the £548 householder fee — and is worth having. Conservation areas, flats and Article 4 directions are the usual exceptions. Building Regulations approval is required every time.
Months rather than weeks once we are on site — a rear dormer typically 2 to 3 months, with the roof open for about a fortnight of it. A rooflight conversion is quicker, because the roof is never opened up and the house stays weathertight throughout. The quotation carries a written programme.
The roof decides. Measure from the top of the ceiling joists to the underside of the ridge: around 2.4m gives comfortable options; below about 2.2m the realistic choices are lowering the ceilings below or a mansard that rebuilds the roof. Building Regulations need 2m of headroom over the staircase, with 1.9m reducing to 1.8m accepted only as a concession. Then: a rooflight conversion (around £920 per m², typically £22,500–£30,000 before VAT) if the height is already there; a dormer (around £1,670 per m², £40,000–£60,000) to create height where there is none; hip-to-gable (around £2,000 per m², £50,000–£70,000) for a hipped roof, usually paired with a dormer; a mansard £50,000–£80,000. Figures from Checkatrade, March 2026, excluding VAT.
We don’t give valuation advice or promise a figure — a local chartered surveyor can. What we can say is that a loft reached by a proper staircase, with the fire protection and the completion certificate in place, can be sold as a bedroom; one reached by a ladder cannot.
Customer feedback from a Prestige extension and refurbishment project.
Extension & full refurbishment
Prestige completed an extension and complete house refurb for us and we couldn’t have been more pleased. The job was completed on time and to the agreed price to a brilliant standard.
Tell us how you would like to use the space and upload any plans or photos you already have.