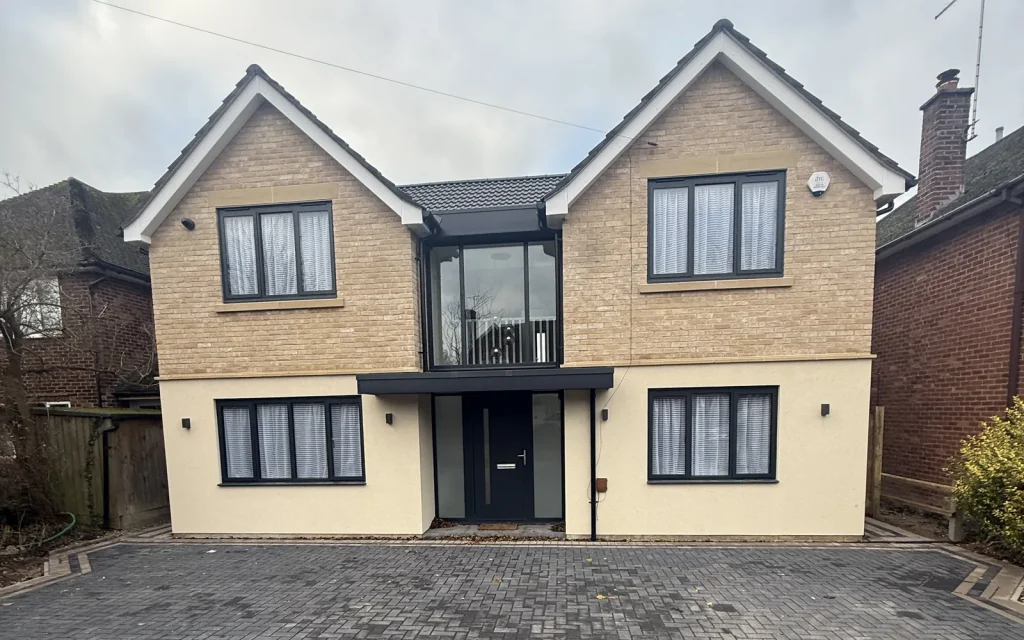
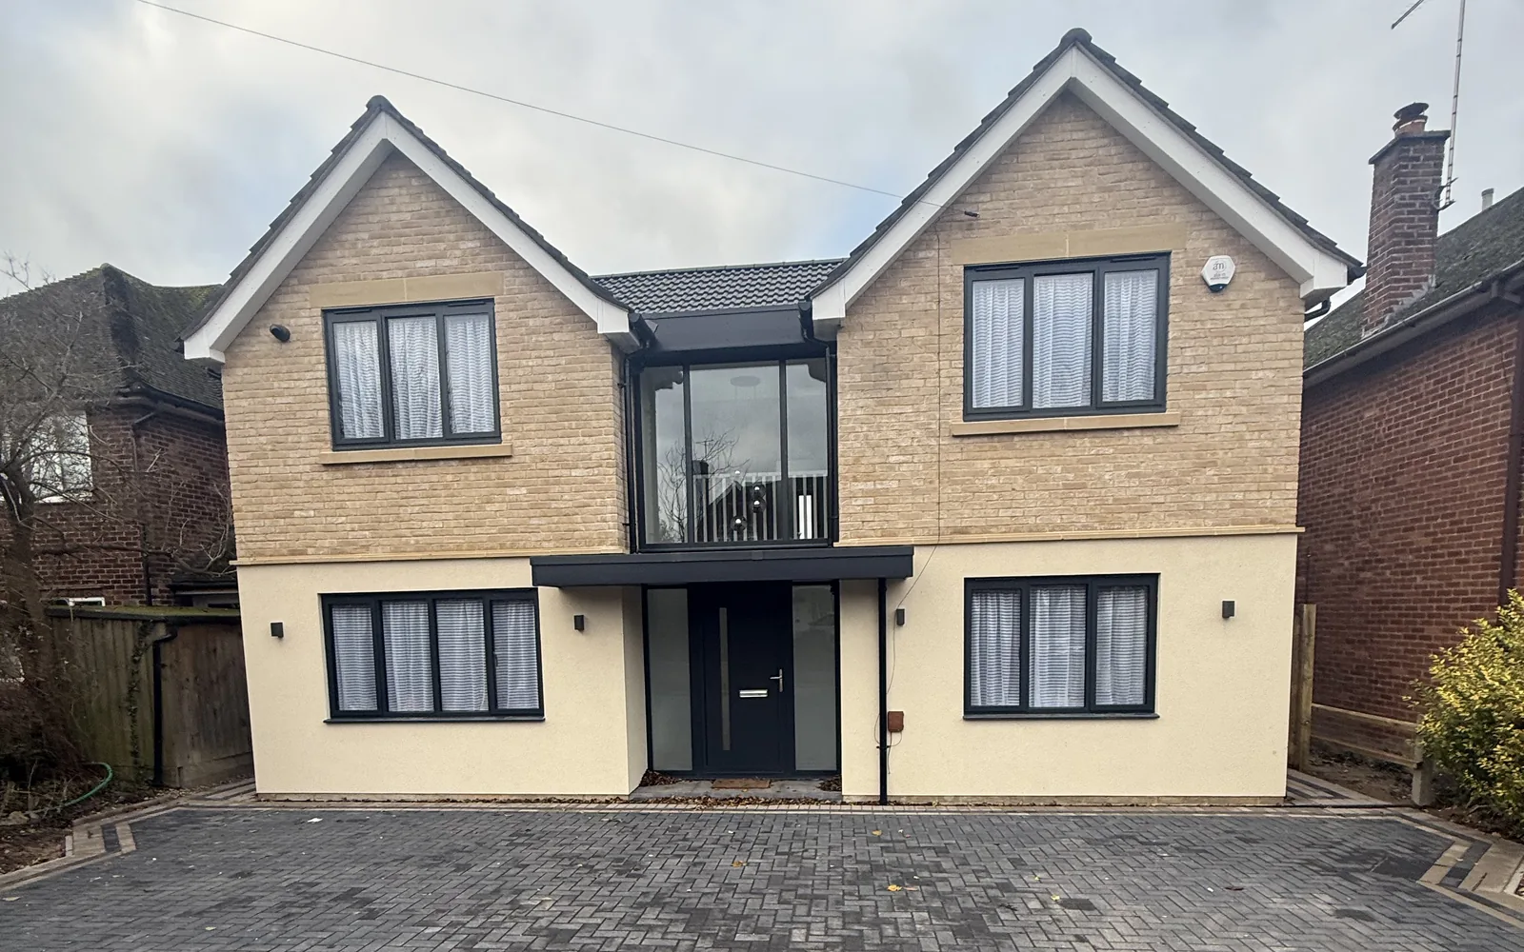
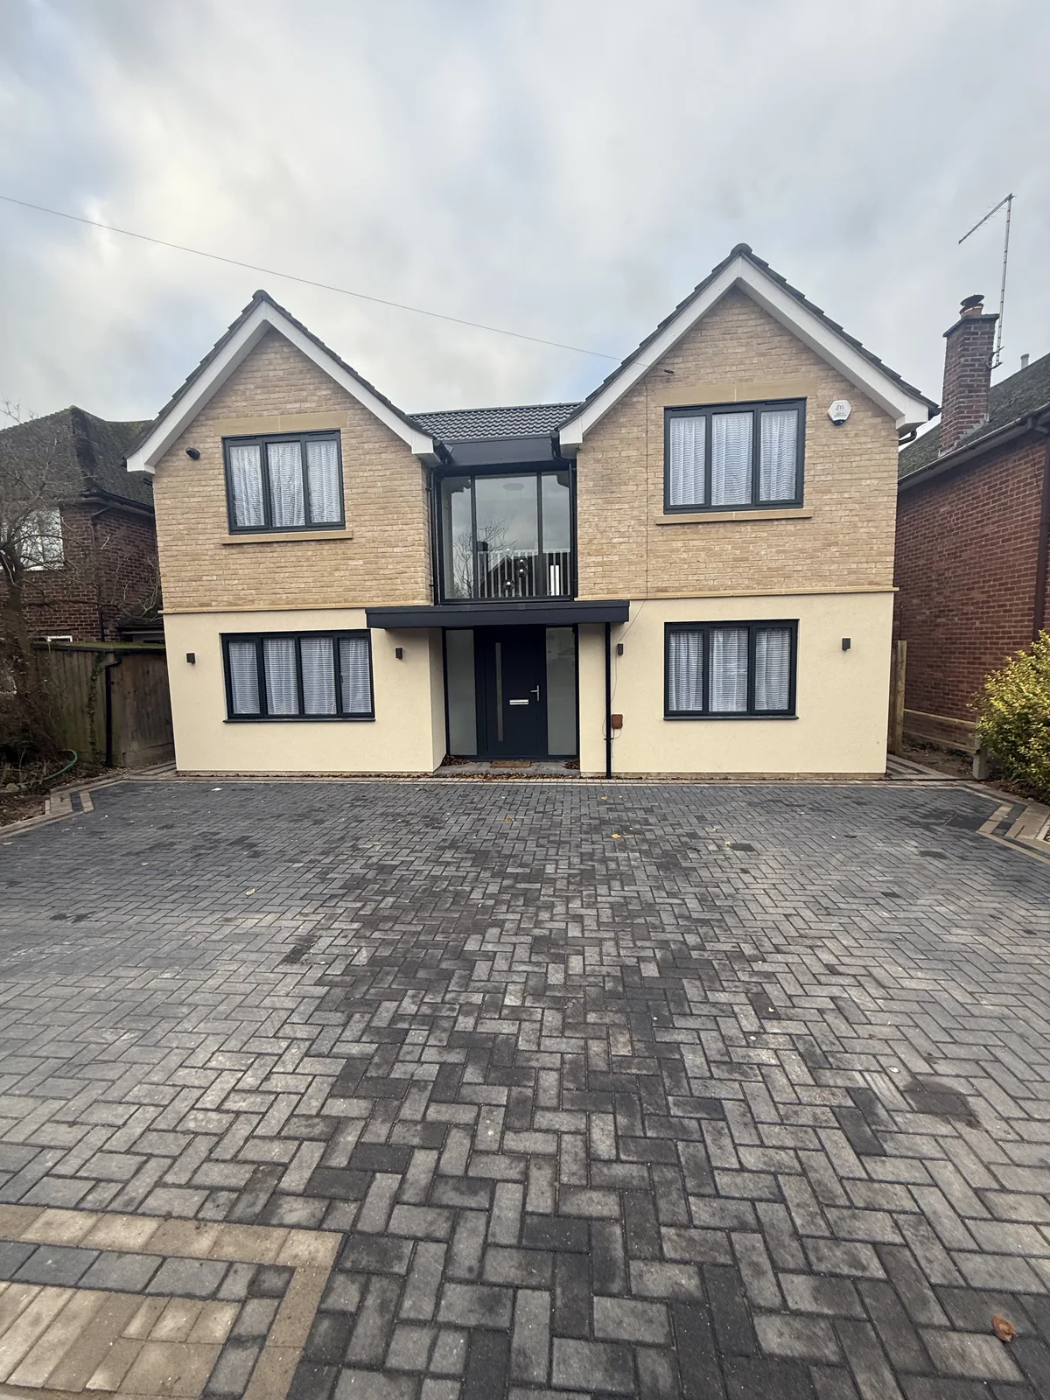
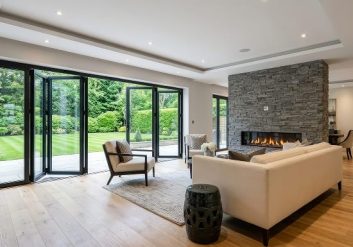
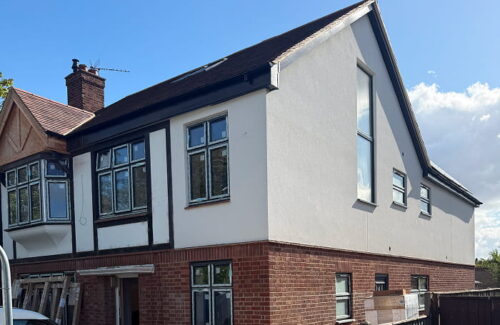
A large open-plan ground floor with underfloor heating, a new twin-gabled front elevation and new block paving to the front.
Cambridge, 2024
ExtensionRefurbishment
Completed 2024
Location
Cambridge
Work completed
Two-storey front extension, single-storey rear extension and substantial refurbishment
Services: Groundworks, structural steelwork, cavity brickwork, roofing, glazing, heating and internal remodelling Result: A large open-plan ground floor with underfloor heating, a new twin-gabled front elevation and new block paving to the front.
Builder: Prestige Building and Brickwork Ltd, led by company director Daryl Edwards.
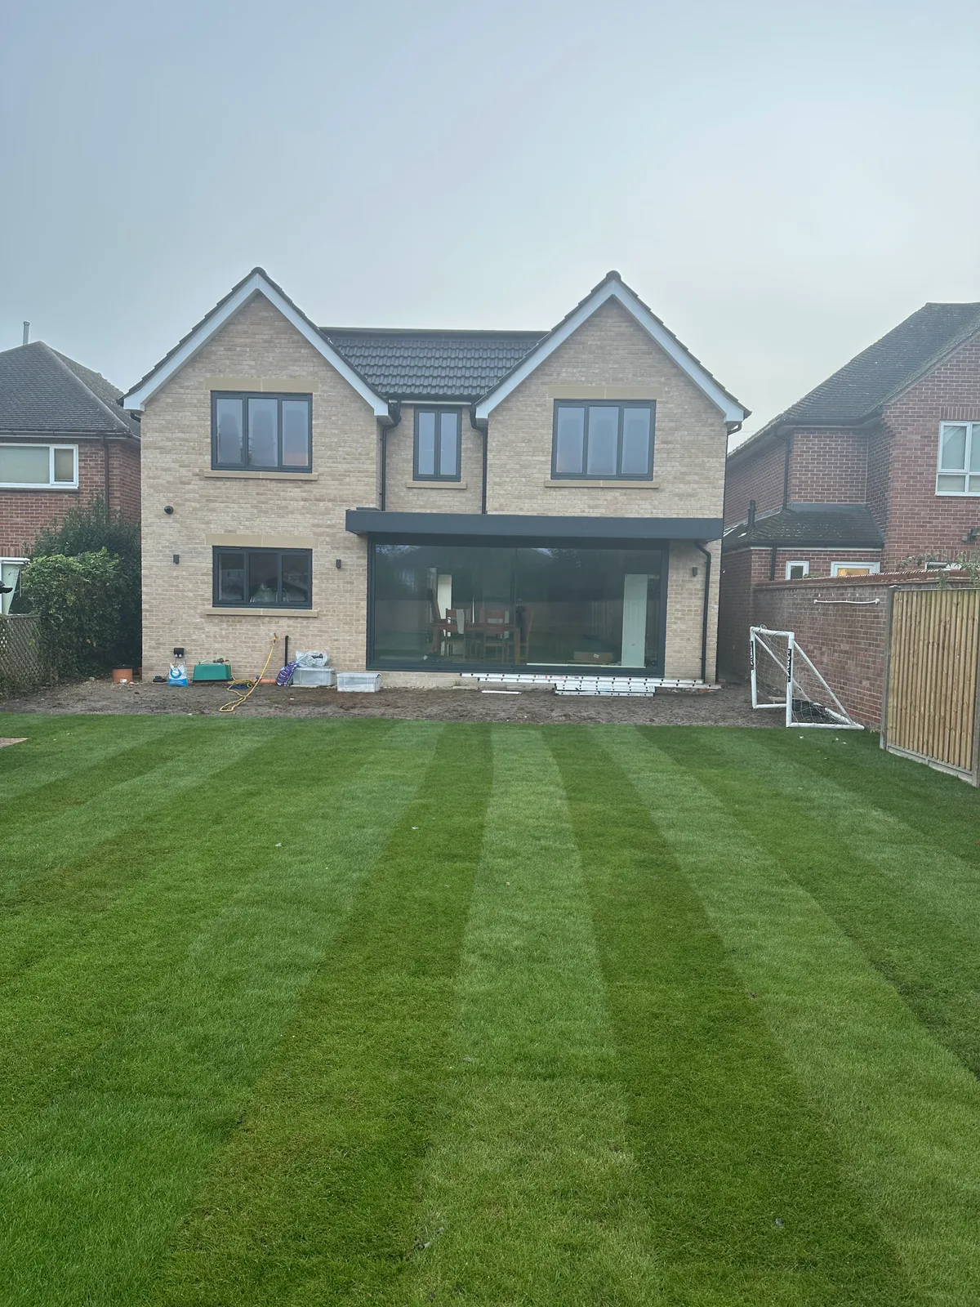
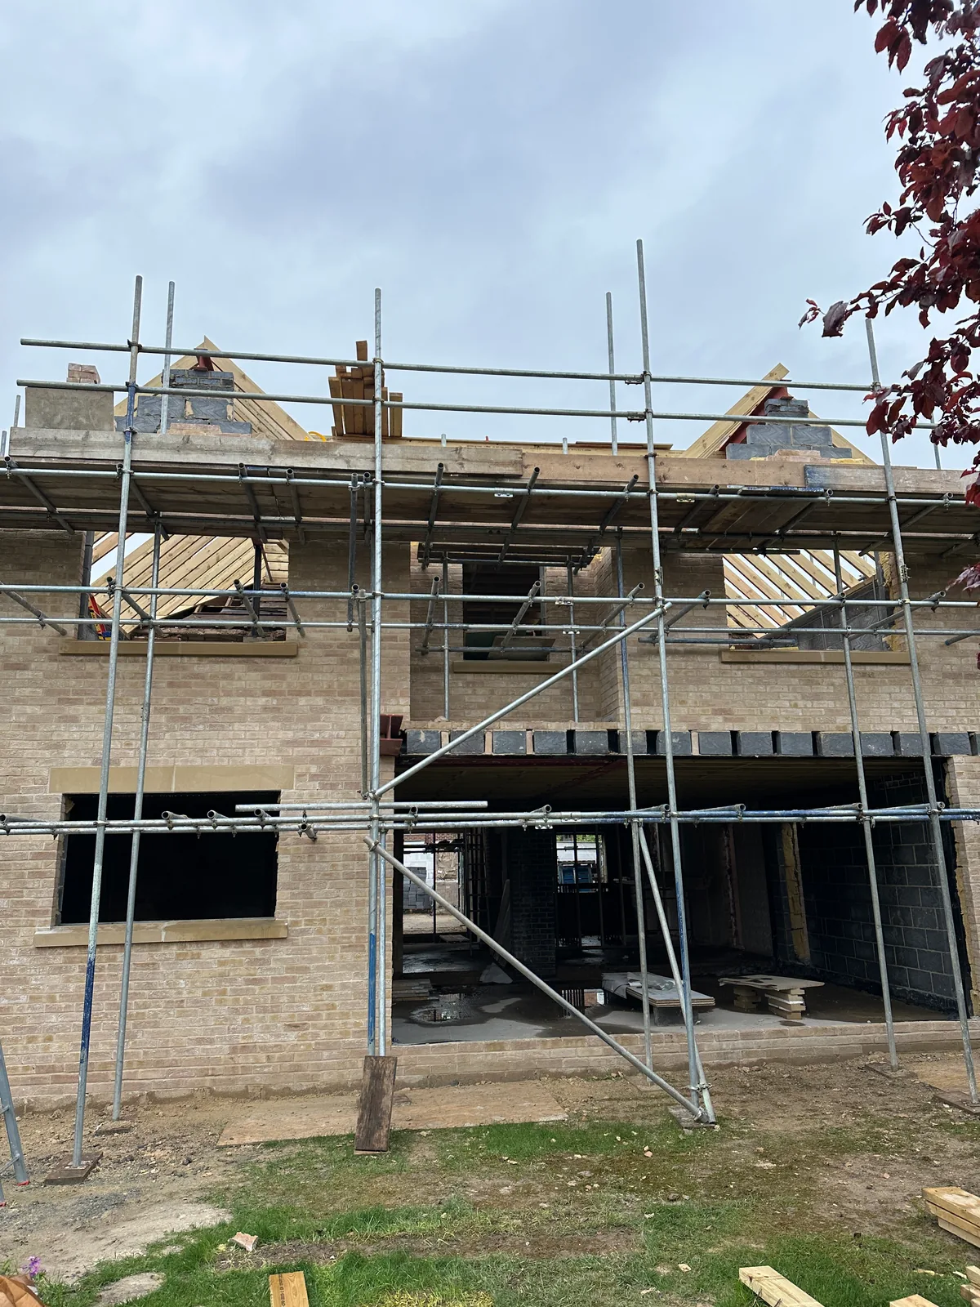
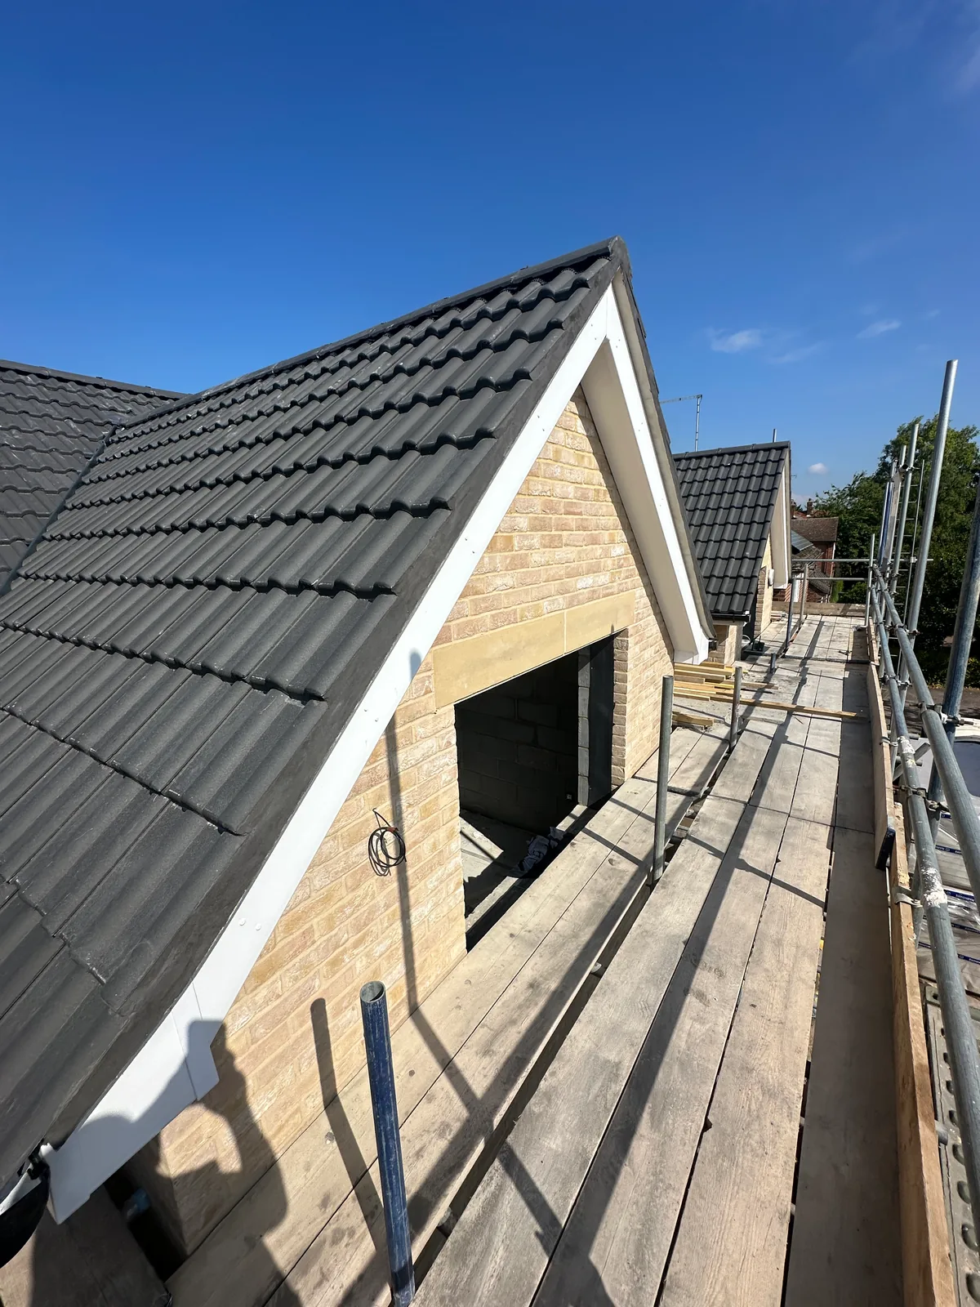
Herons Close is the biggest transformation of a family home we have completed in Cambridge: a two-storey front extension with twin gables, a large single-storey extension across the back, and the ground floor opened up into one big living space in between. From the street it now reads as one house, not a house with bits added.
Before and after
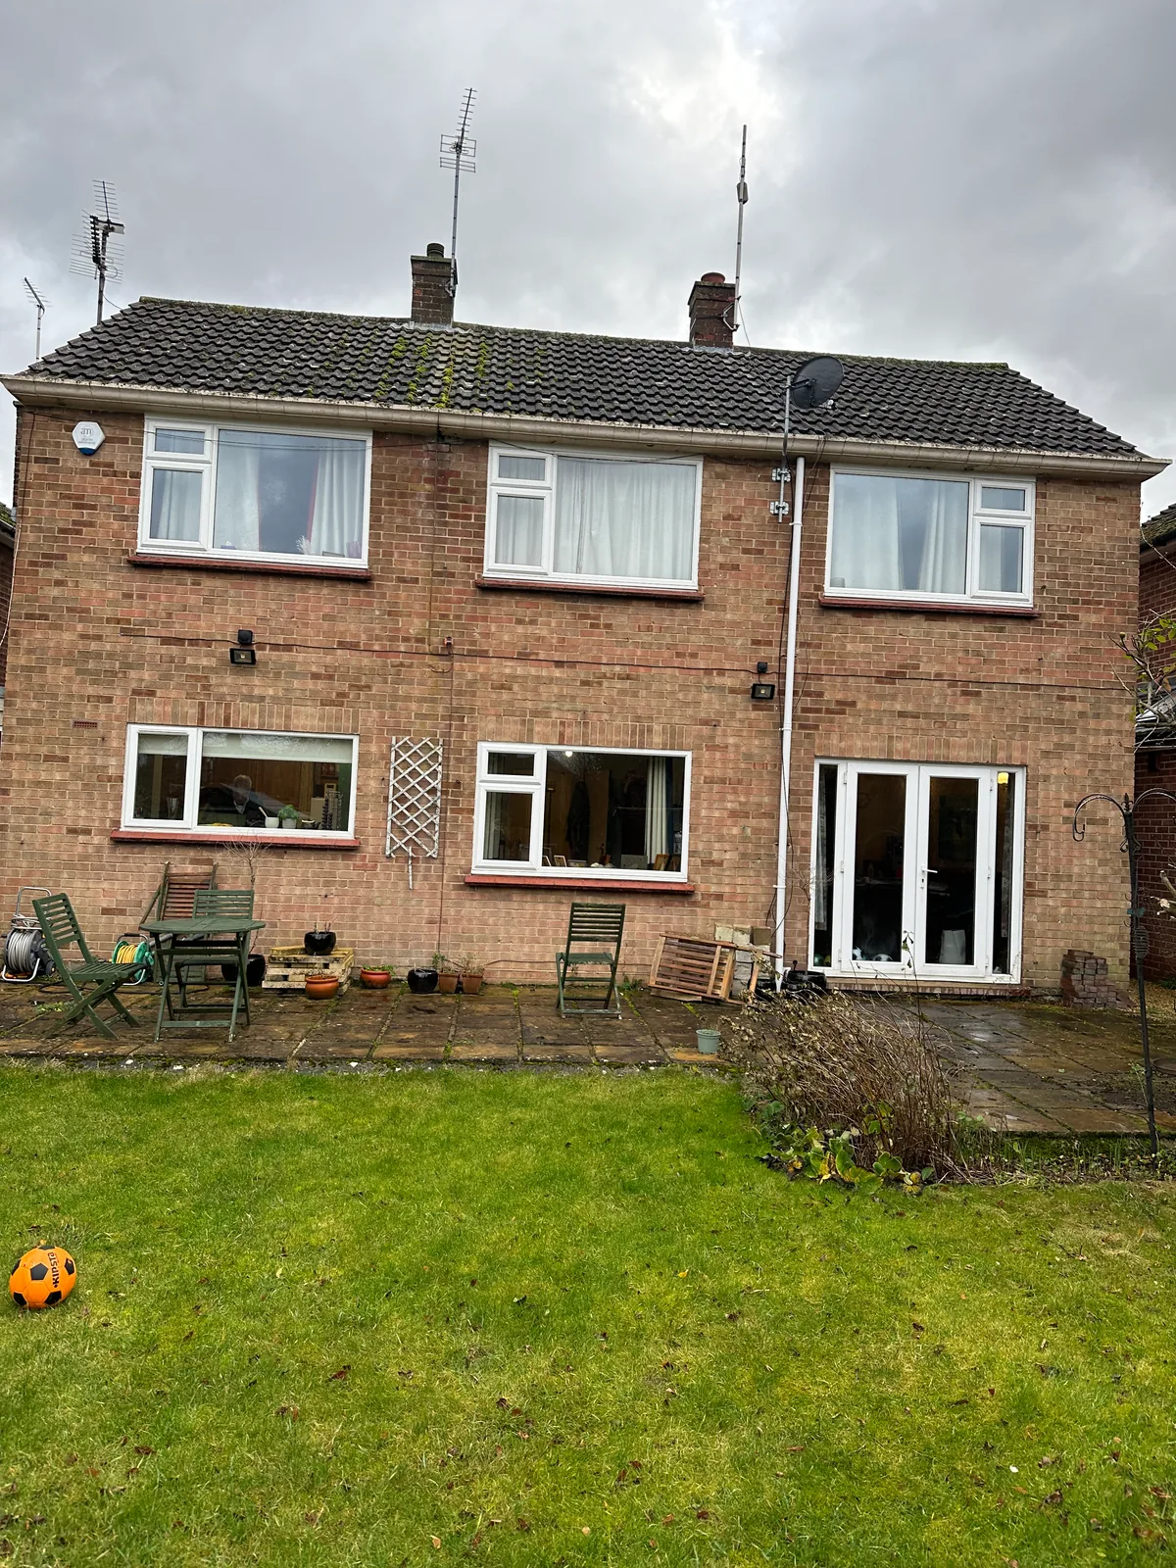
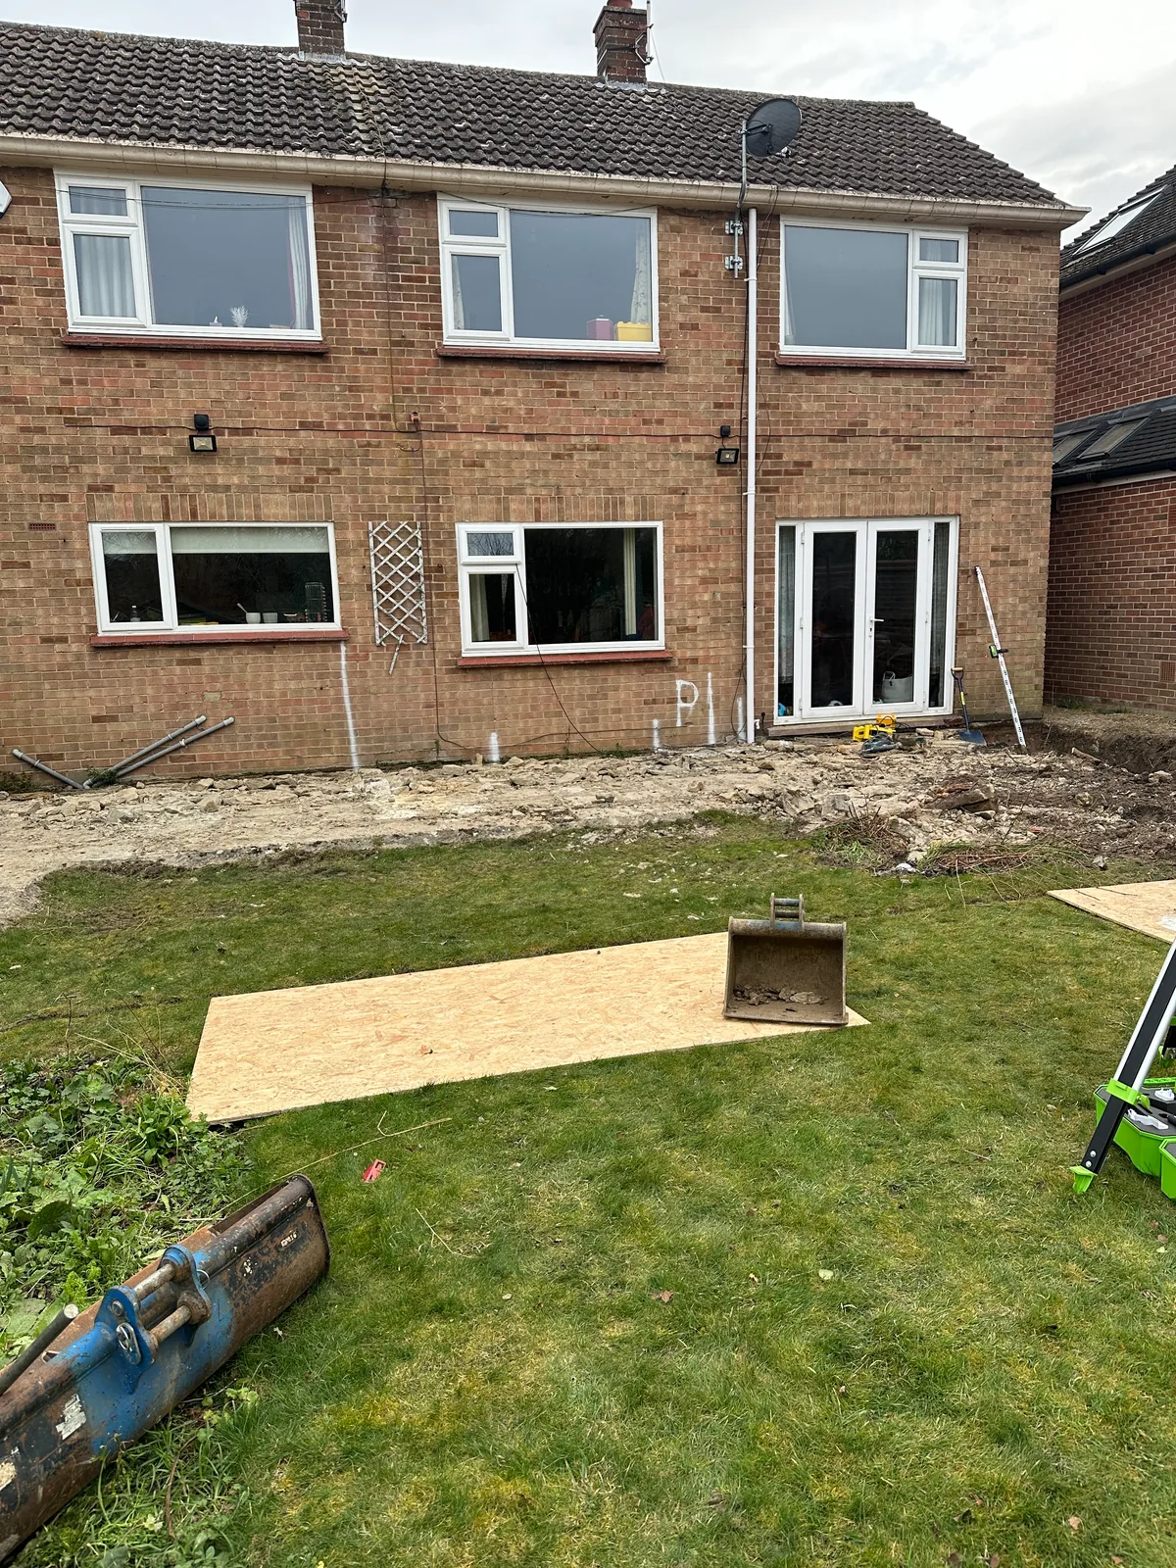
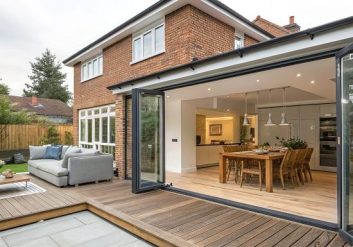
Before — the rear of the original houseAfter — the completed rear elevation from the garden
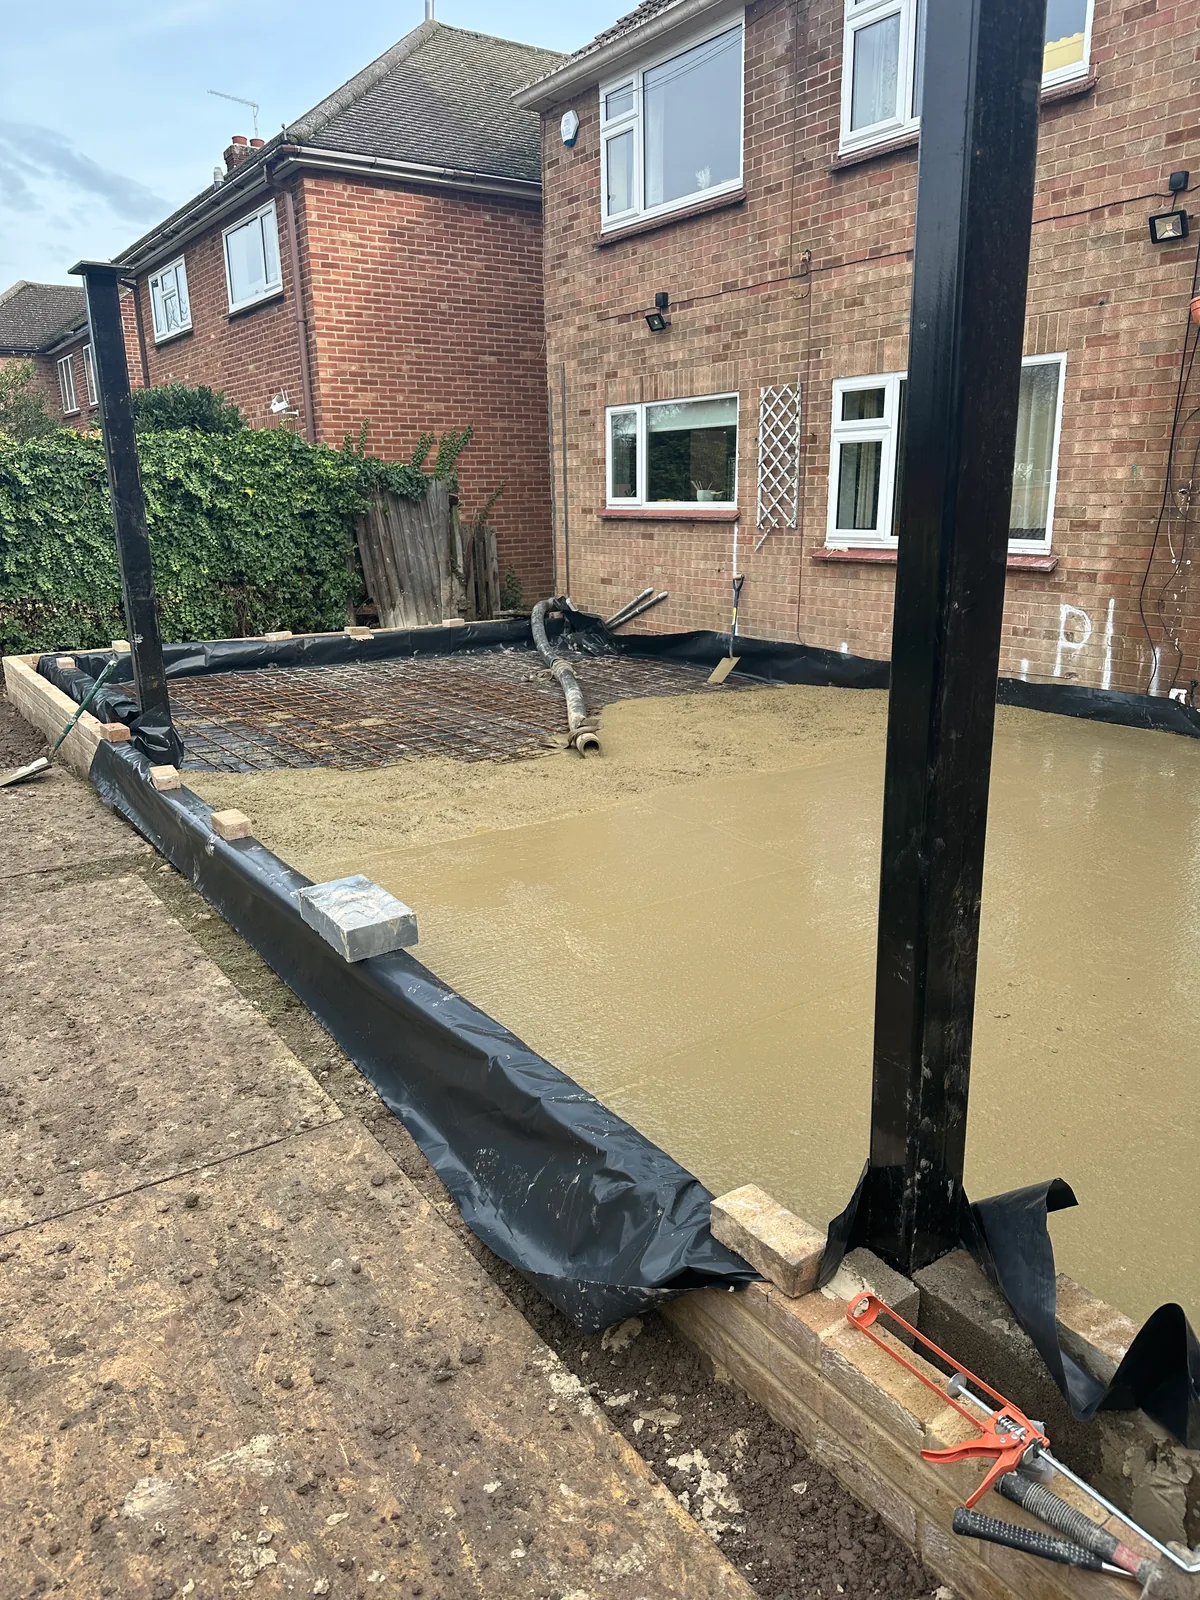
Groundworks for a larger footprint
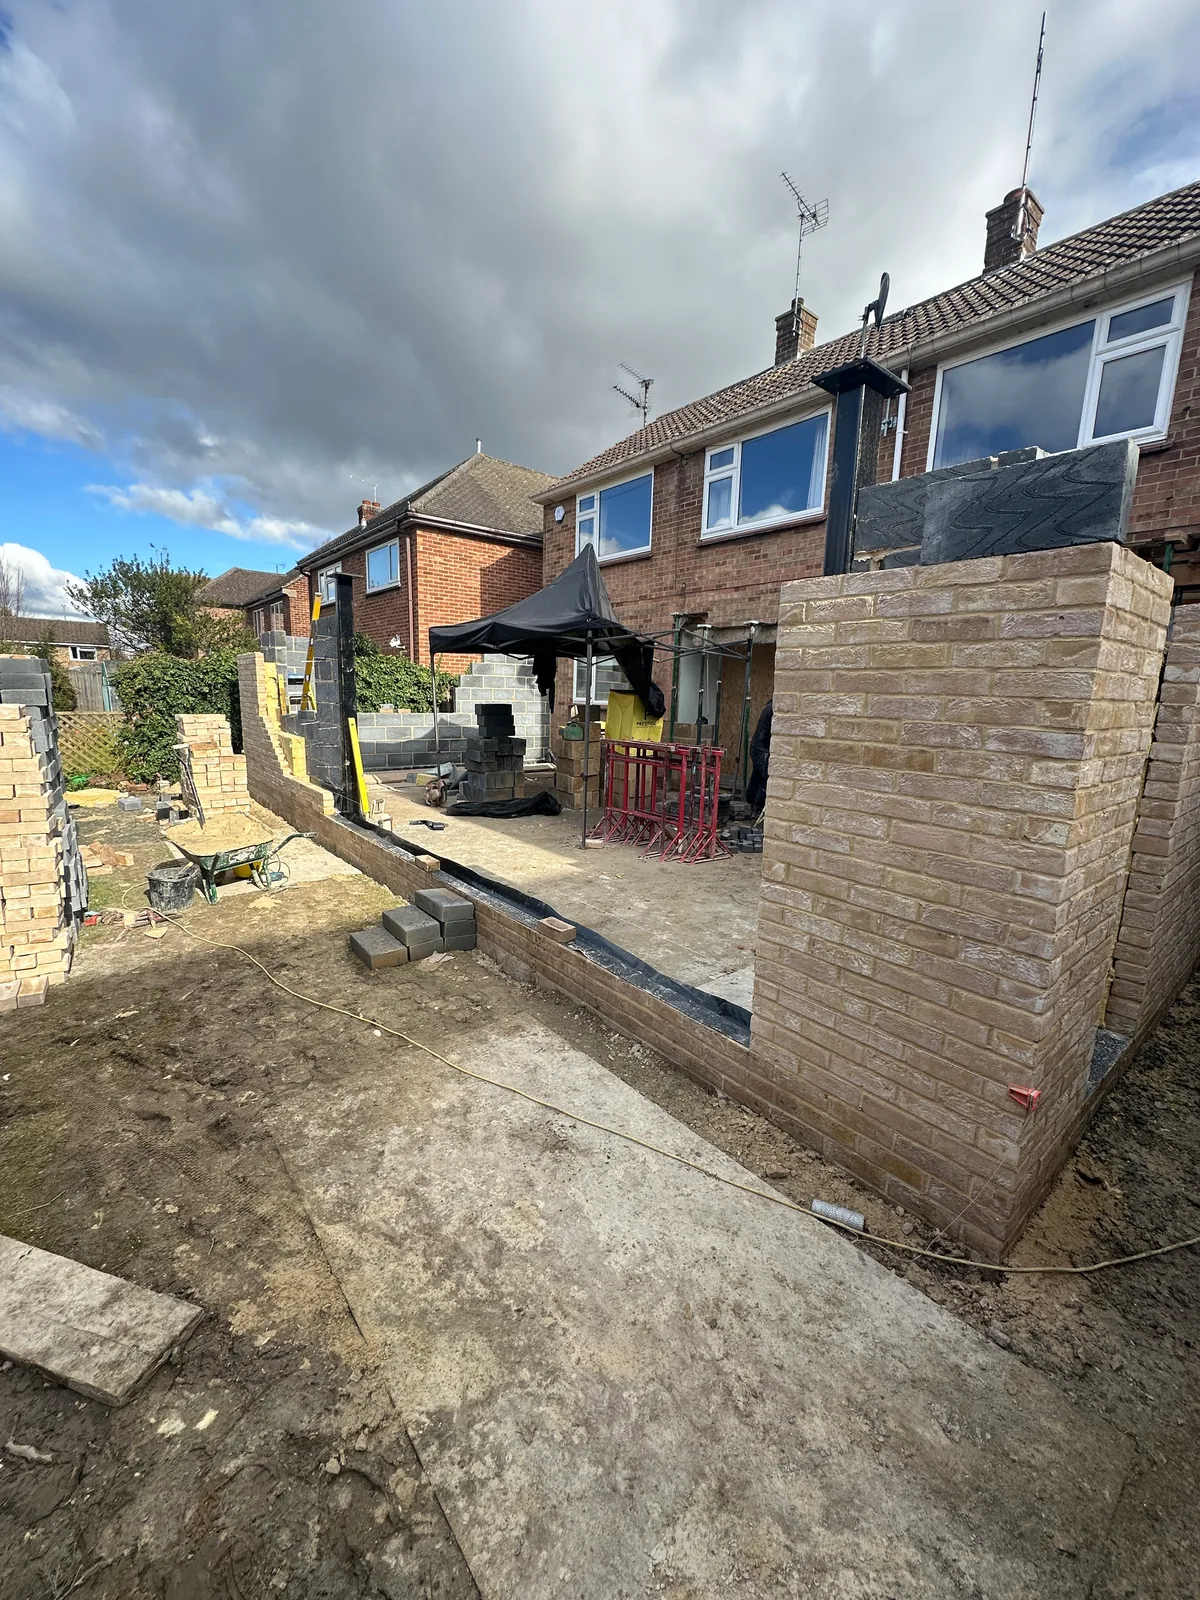
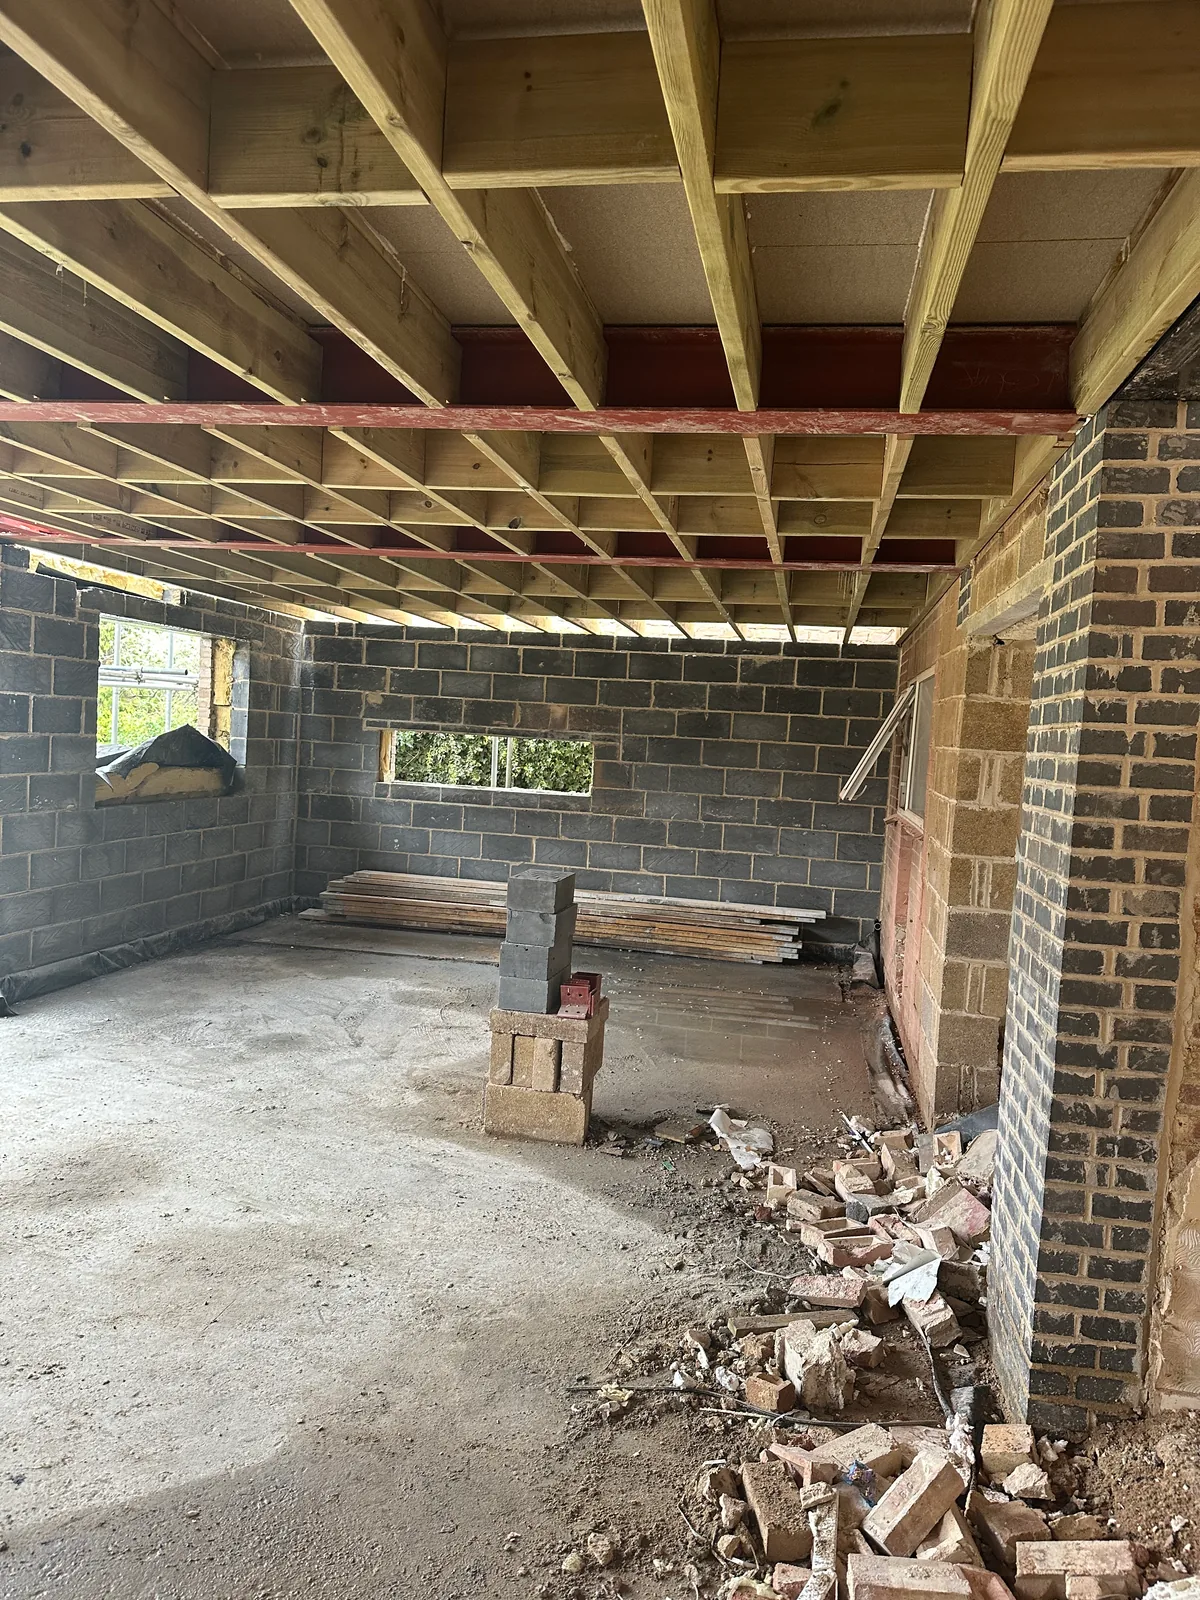
We started by digging out and pouring new foundations for both extensions, putting in the below-ground drainage and casting a new concrete ground floor. The new walls are insulated brick-and-block cavity walls, so the extended house is warmer than the original was.
Structural steelwork, roofing and glazing
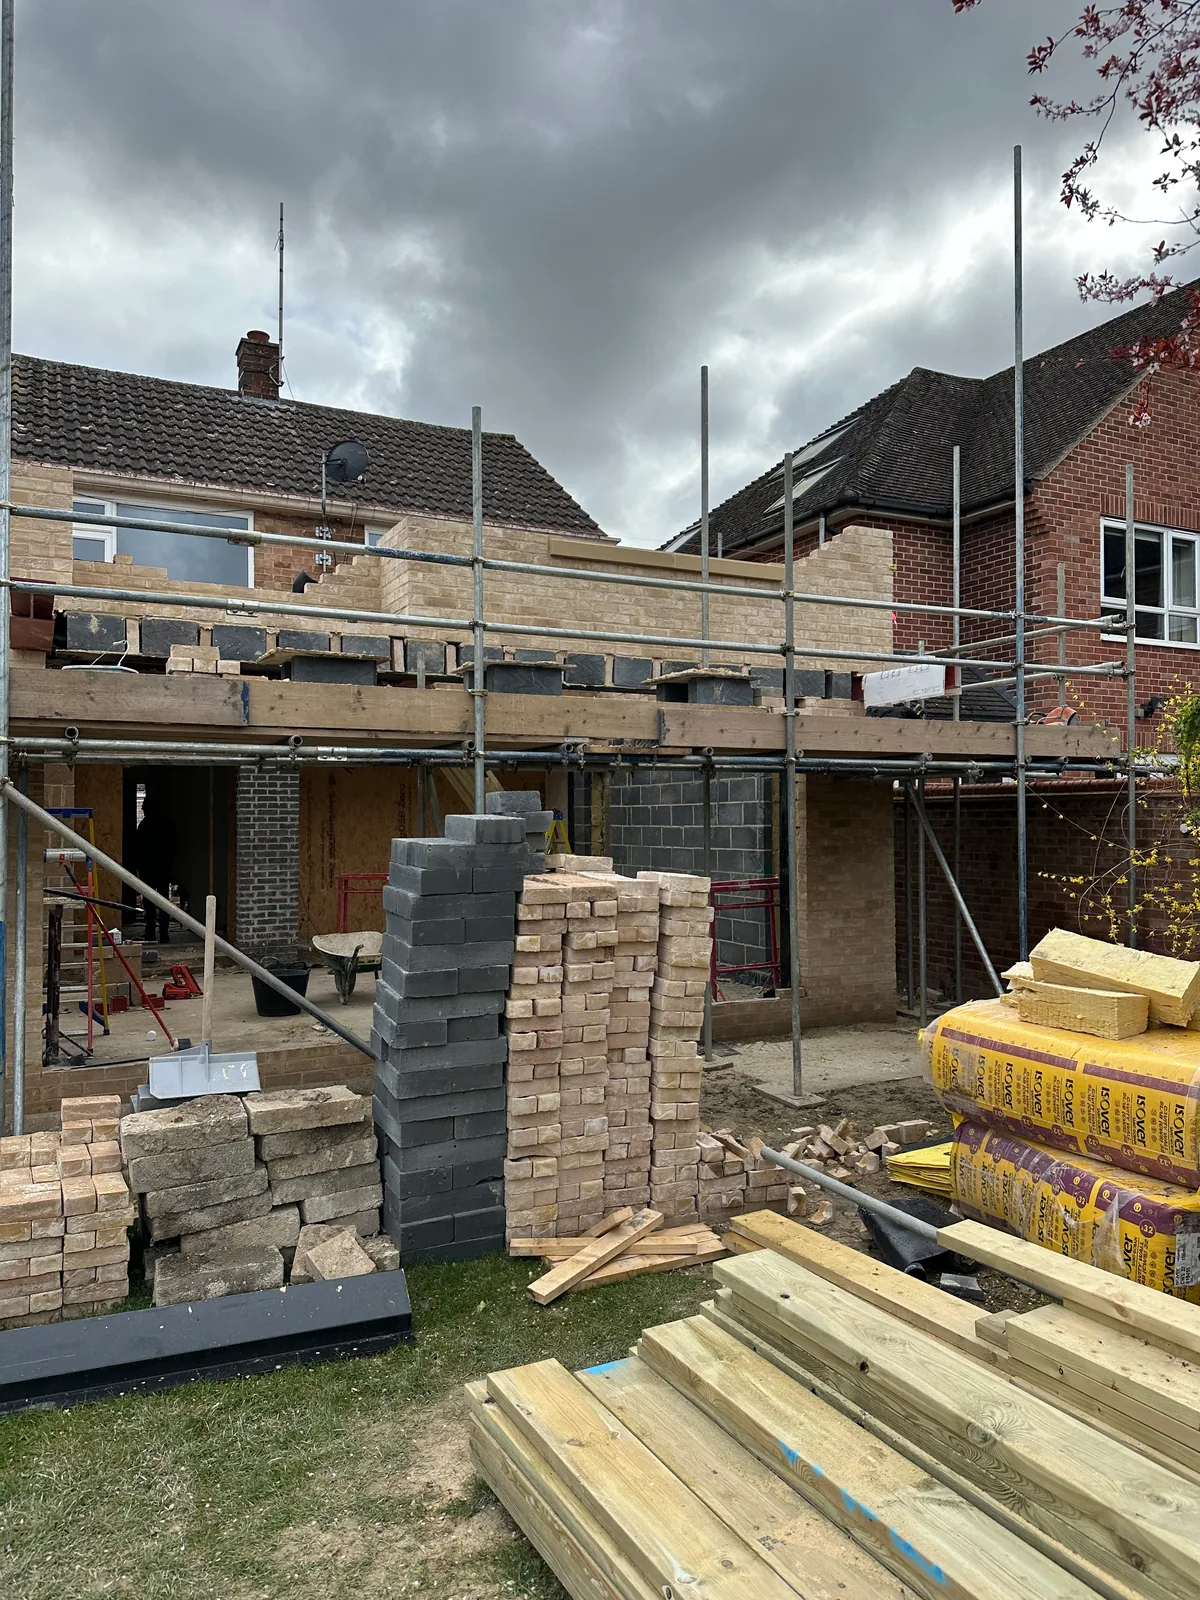
Structural steel carries the new openings between the old house and the extensions, which is what lets the ground floor flow as one space. New pitched roofs and the twin front gables went on next, then roof coverings, windows and external doors, so the house was dry and secure before any inside work began.
Opening up the ground floor
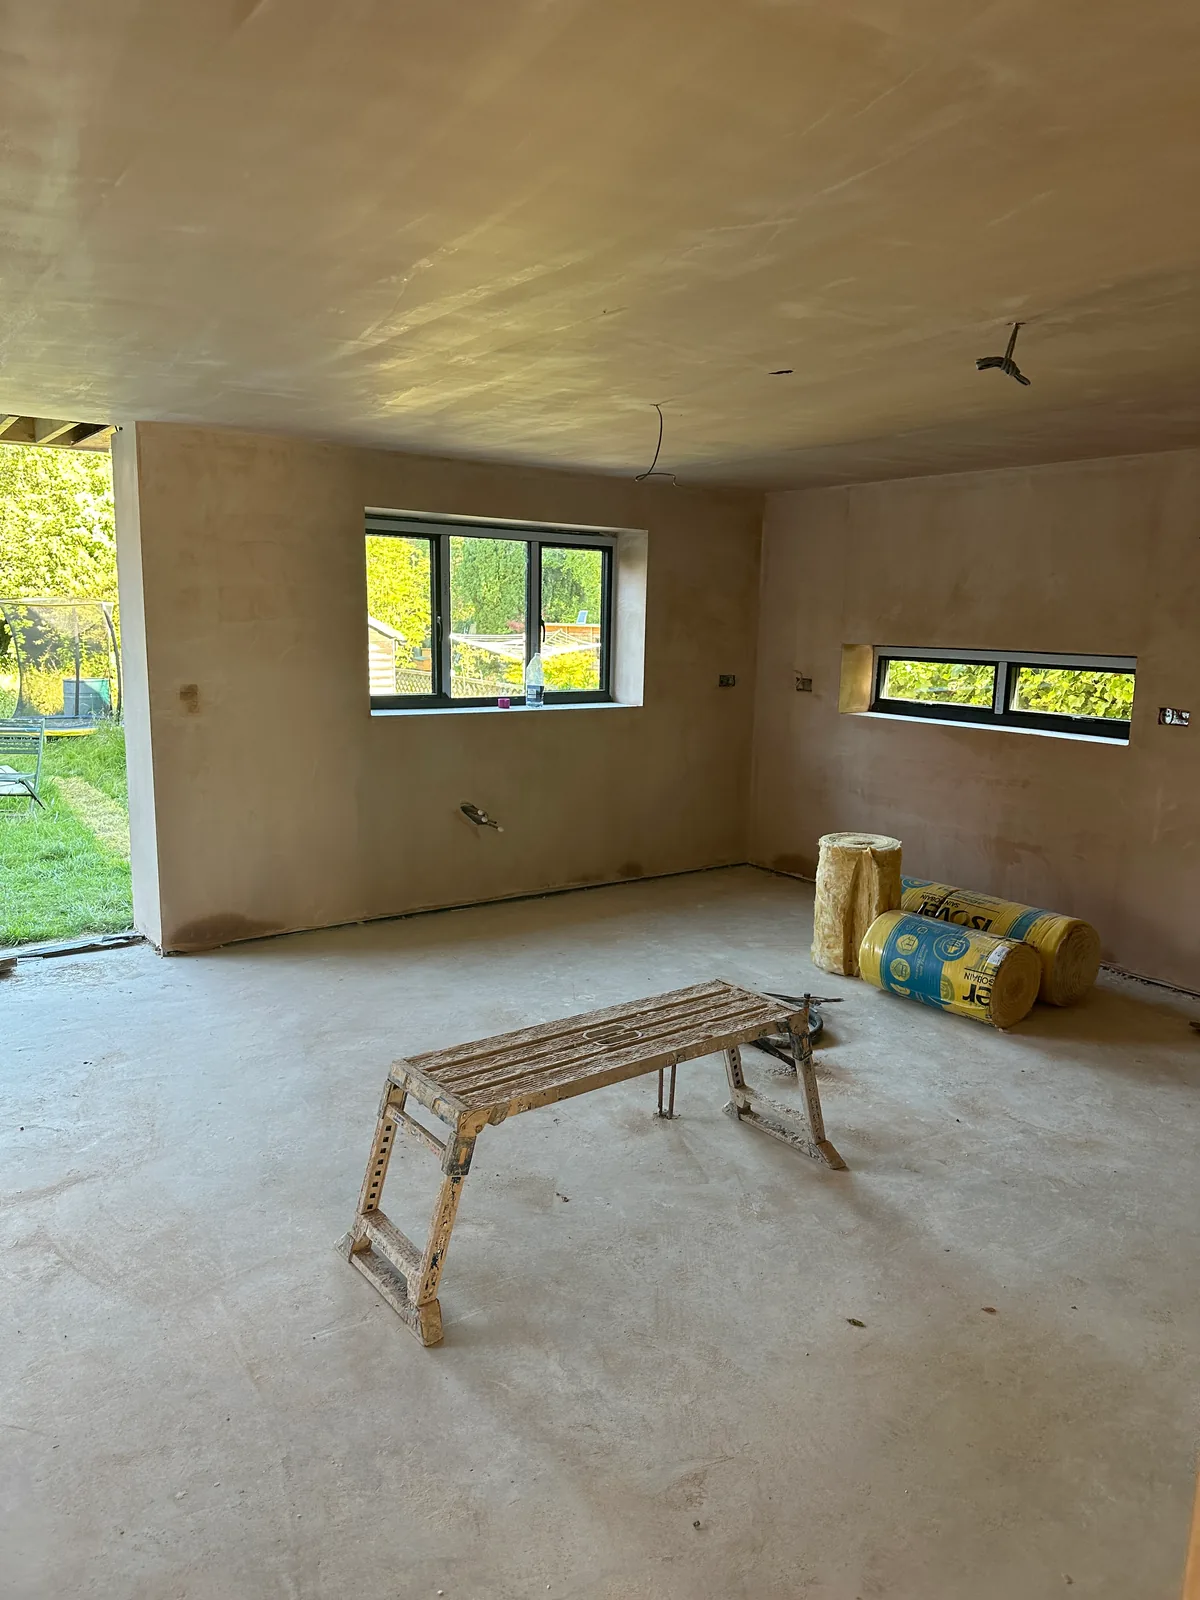
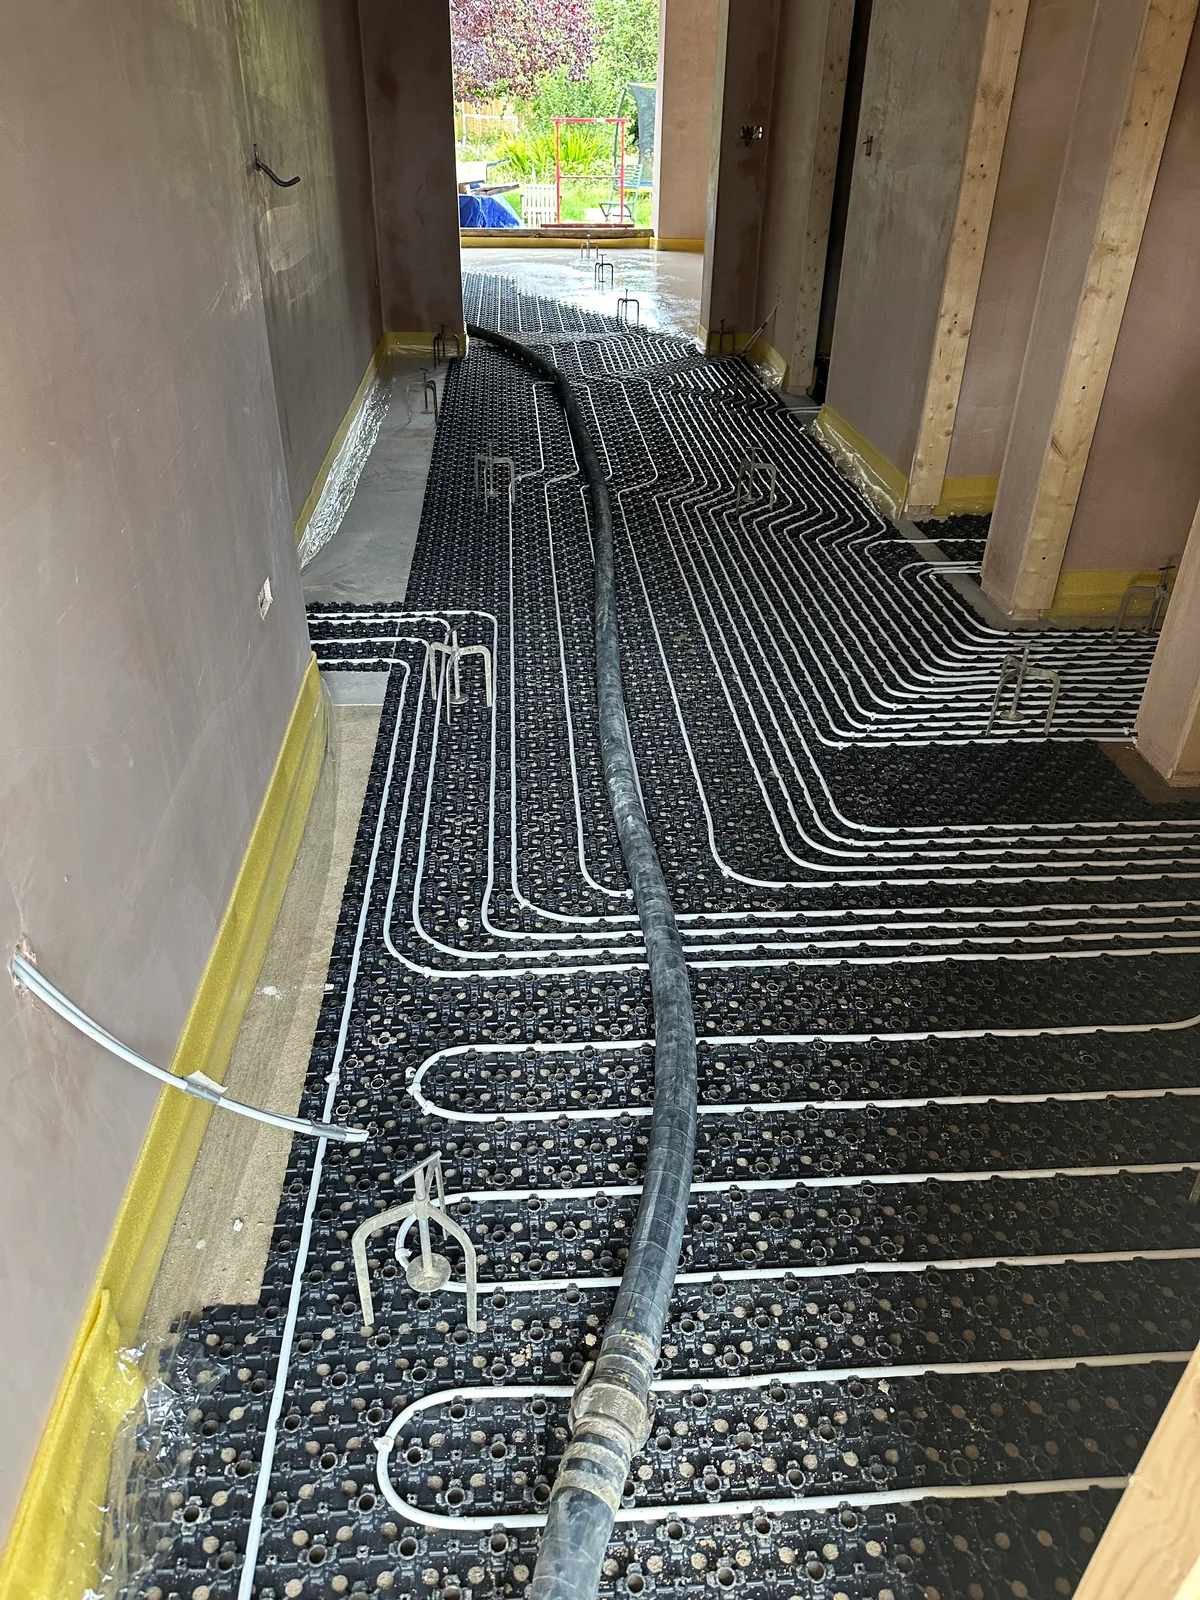
Inside, we took out walls, put in new partitions and reshaped the ground floor around one large open-plan area. Underfloor heating went in before the floors were finished, with the wiring and plumbing, insulation, boarding and plastering following in order so nothing had to be undone later.
Project gallery
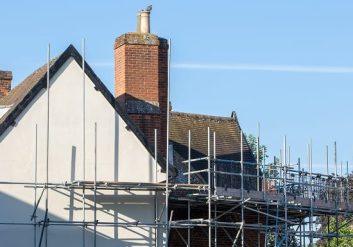
The photographs run from the original rear of the house through foundations, brickwork, steel and roofing to the finished front and back. The interior shots show the construction stages we carried out; we have not dressed unfinished rooms as a completed fit-out.
Front and rear extensions with full refurbishment, Cambridge
★★★★★
Very pleased with our renovation. It was a large project and Daryl and his team worked to schedule and completed it to our specification. Any issues along the way were managed and we had daily communication with the team which helped tremendously.
Planning something similar?
Tell us what you would like to create and share any plans you already have. We’ll explain the most useful next step and arrange a site visit where appropriate. What we need to quote: property address and brief, existing and proposed drawings, planning and structural information, preferred start window and budget range.