Glazed Rear Extension in Highfields Caldecote
Single-Storey Rear Extension in Highfields Caldecote
Location: Highfields Caldecote, Cambridgeshire
Project: Single-storey glazed rear extension
Services: Foundations, insulated floor, cavity brickwork, structural steelwork, warm flat roof, roof lantern, aluminium glazing, plastering, electrical work and decoration
Status: Completed and handed over
Project Scope and Construction
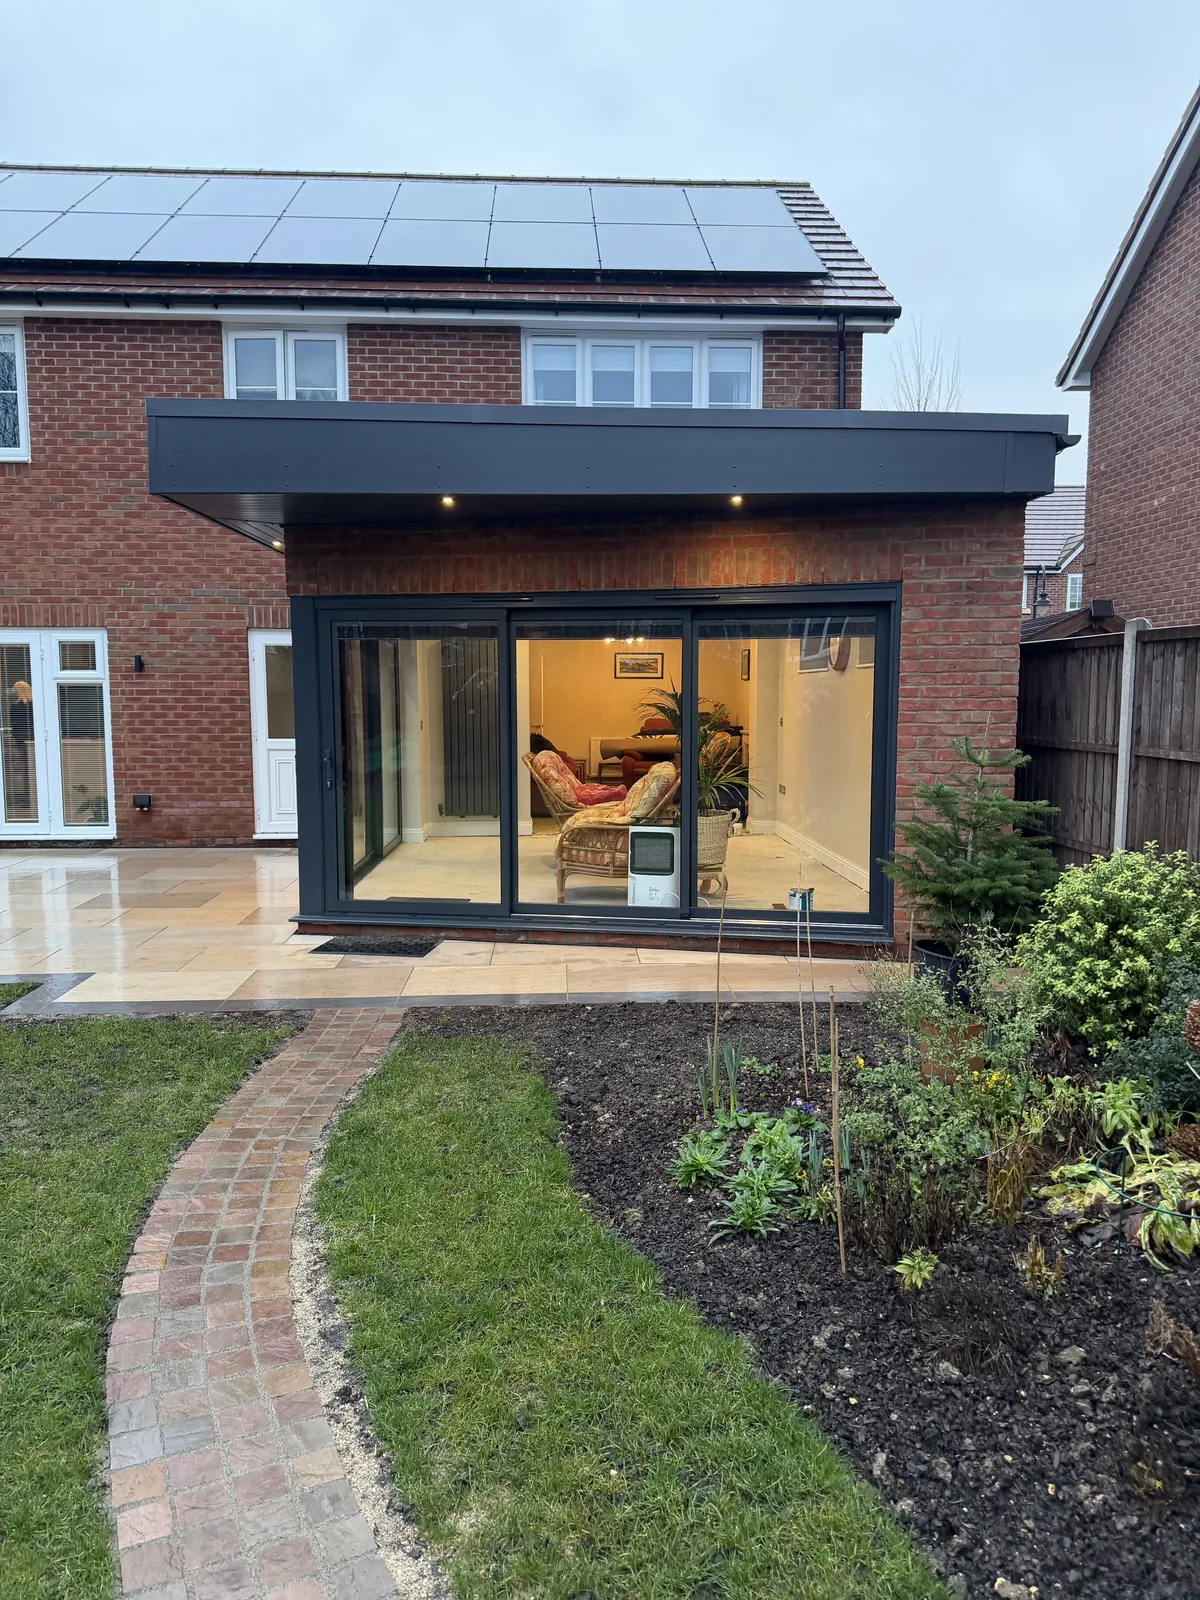
Prestige completed this single-storey rear extension in Highfields Caldecote and handed it over to the homeowner. The design combines facing brickwork with anthracite aluminium corner glazing and a roof lantern, creating a bright new living space with a strong connection to the garden.
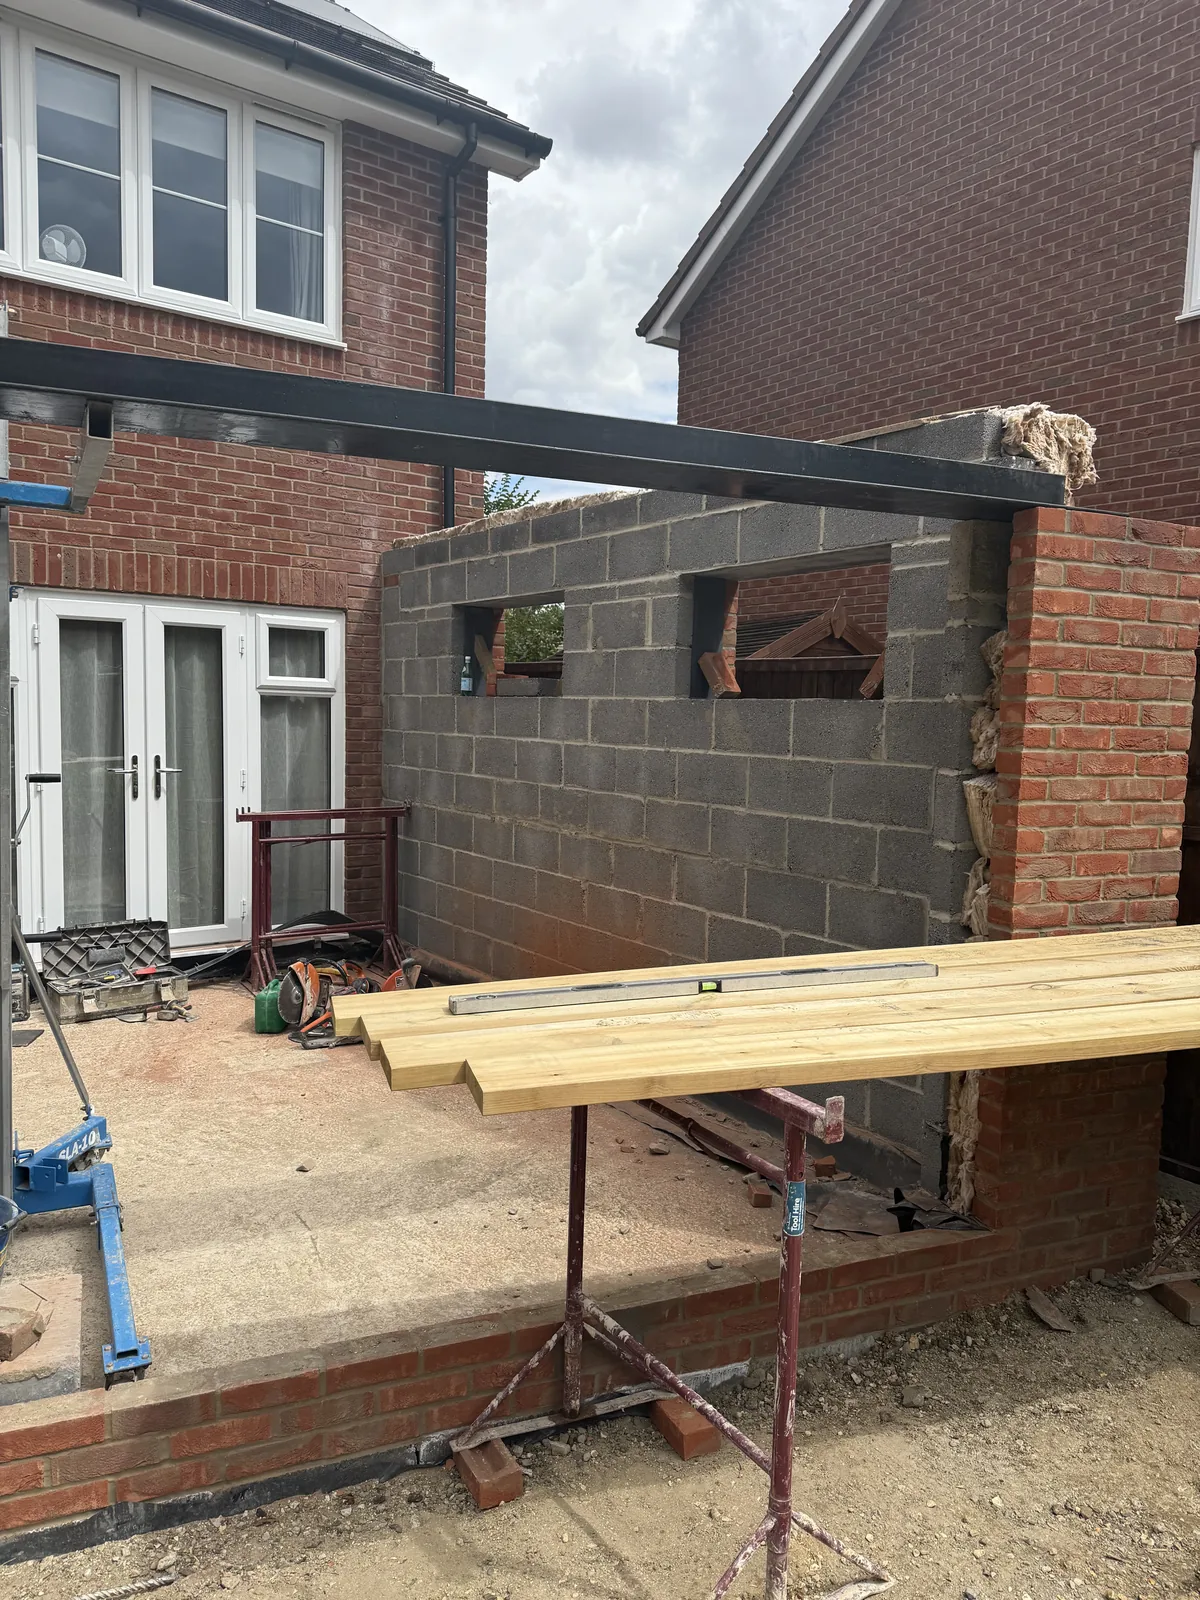
The project record follows the build from foundations and masonry through structural steelwork, warm-roof construction, glazing, plastering, electrical work and decoration to the completed garden elevation.
Foundations and insulated ground floor
The documented scope began with site preparation, excavation and concrete foundations. Foundation masonry supported a reinforced concrete floor slab with rigid insulation, perimeter upstand insulation and a screed finish.
These concealed stages are fundamental to a durable rear extension. The foundation and floor build-up must respond to the drawings and ground conditions while maintaining the required insulation and damp-proofing continuity at the junction with the existing house.
Cavity brickwork and structural support
The walls combined facing brickwork with an insulated aircrete block inner leaf. The documented specification included 90 mm rigid cavity insulation, wall starters, cavity trays and lintels, together with feature squint brickwork at the glazed corner.
Structural steelwork formed the wide opening around the aluminium glazing. The specified arrangement included a steel channel, a square hollow-section column and associated fabrication. This allowed the rear and side glazing to meet at the corner while supporting the structure above.
This stage is a good example of how brickwork and blockwork must be coordinated with structural details and exact window and door dimensions rather than treated as an isolated trade.
Warm flat roof and roof lantern
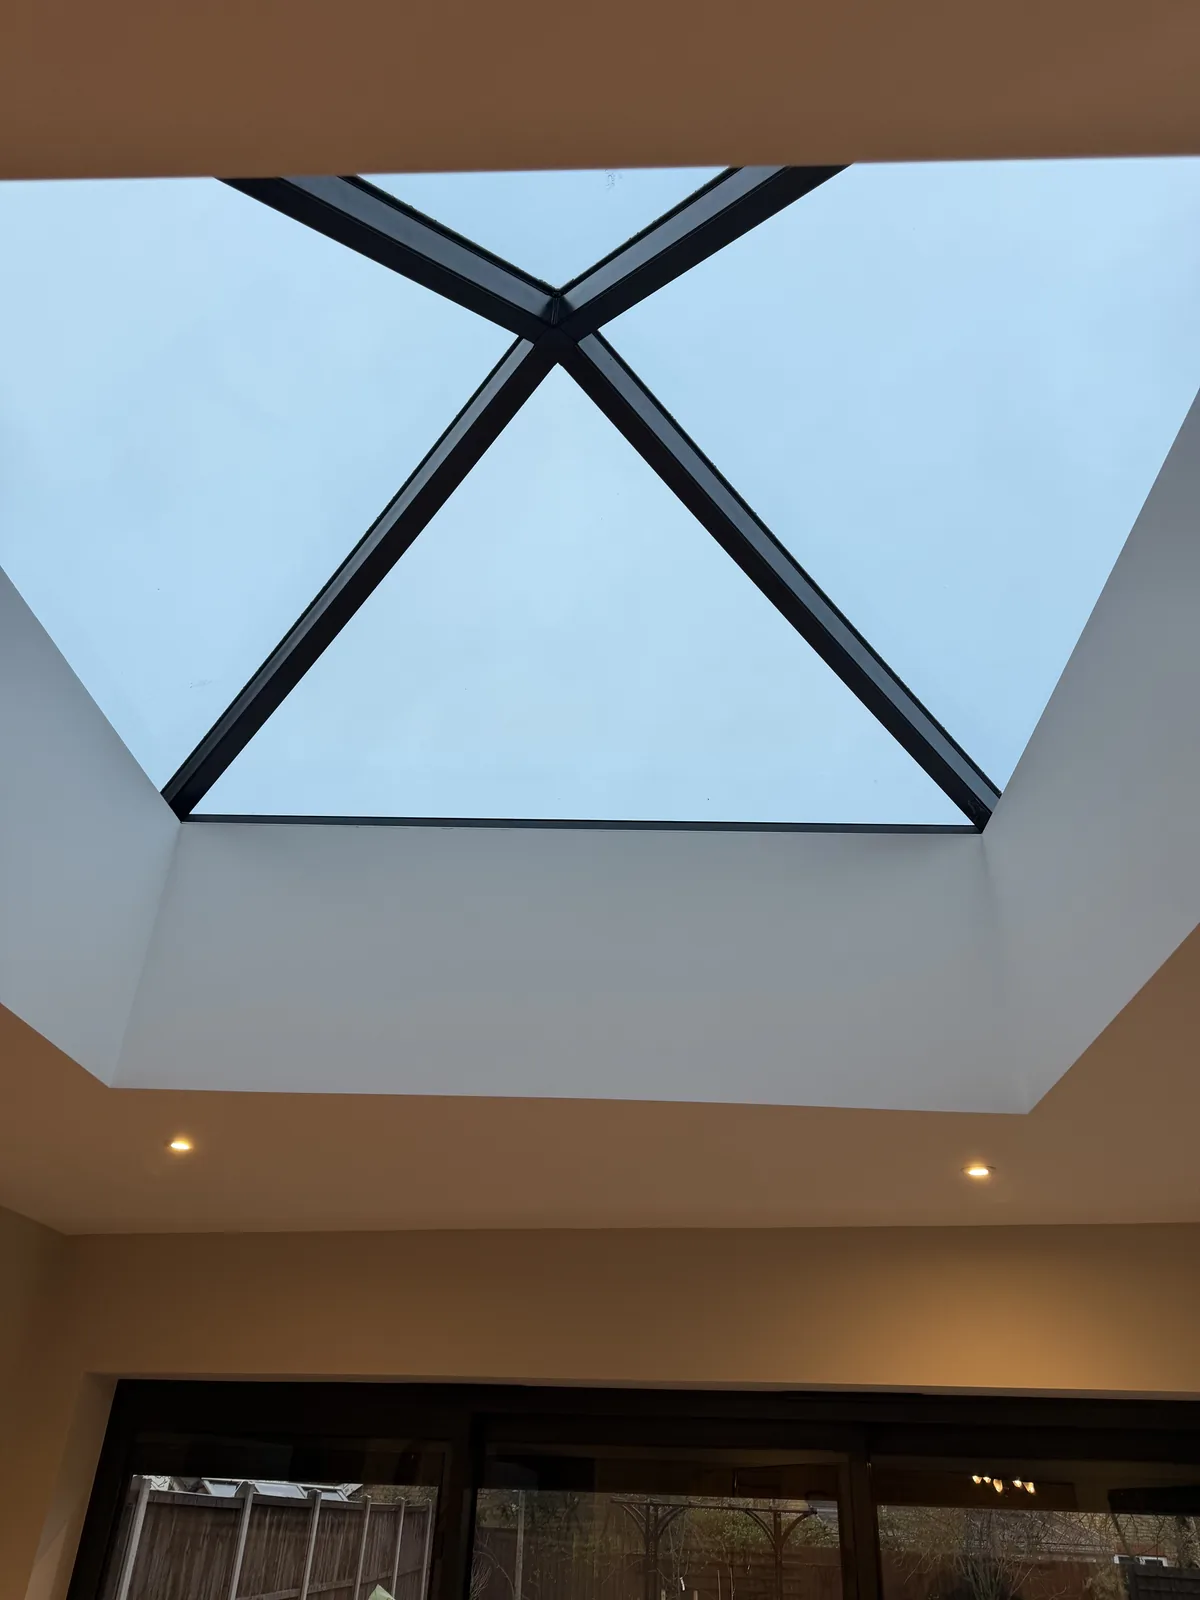
The extension used a warm flat-roof construction. The documented build-up included roof joists and trimmers, plywood decking, rigid insulation above the deck and an EPDM single-ply covering. A purpose-made upstand integrated the roof lantern into the insulated roof build-up.
Inside, the lantern brings daylight into the centre of the new room. The completed photographs show the lantern, recessed lighting and full-height glazing working together to make the extension feel open despite its compact footprint.
Aluminium glazing and internal finish
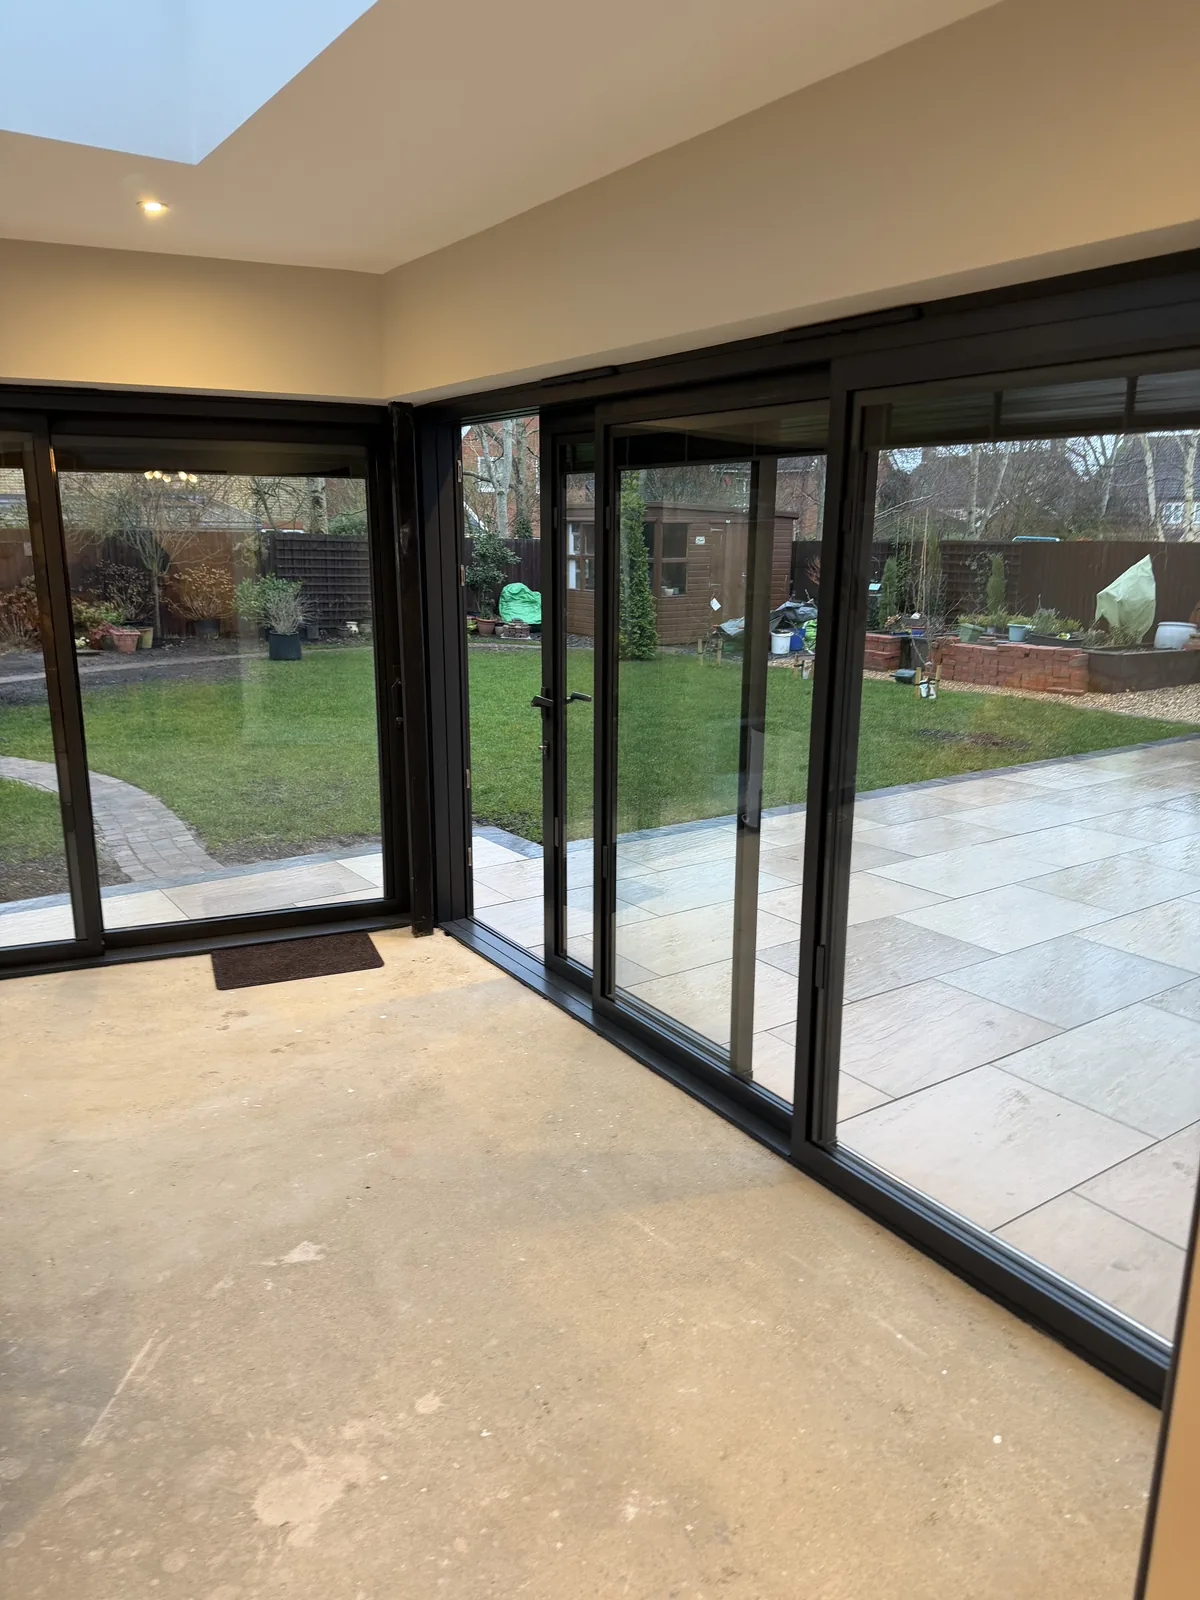
Anthracite aluminium windows and a large three-track sliding-door system formed the external glazing package. The completed exterior photographs show the slim dark frames against the new brickwork, with broad views and direct access to the garden.
The contracted internal works included plasterboard, skim plaster, electrical points, recessed lighting and decoration. The completed photographs show the plastered and decorated room and roof lantern. The interior photographs were taken before the final floor covering was installed, so this case study does not attribute that later finish to Prestige.
Planning a similar extension
A glazed extension of this type depends on coordinated architectural and structural information. The steel support, corner glazing, roof lantern, warm-roof junctions and drainage details all need to be resolved before the relevant stages begin on site.
Explore our house extension service, see more completed building projects, and learn about our building work across Cambridgeshire. To discuss your drawings or arrange a visit, request a site visit.