The Build So Far
A working record of the job as it has been built, from setting out in July 2026 to the completed beam-and-block floor on 1 September. Completion photography will be added when there is a finished result to photograph.
Extension and Refurbishment in Great Shelford
Project details
Location: Hinton Way, Great Shelford, Cambridgeshire
Project: House extension, internal refurbishment and landscaping
Status: Work in progress — substructure complete, superstructure not yet started
On site: Since the end of July 2026
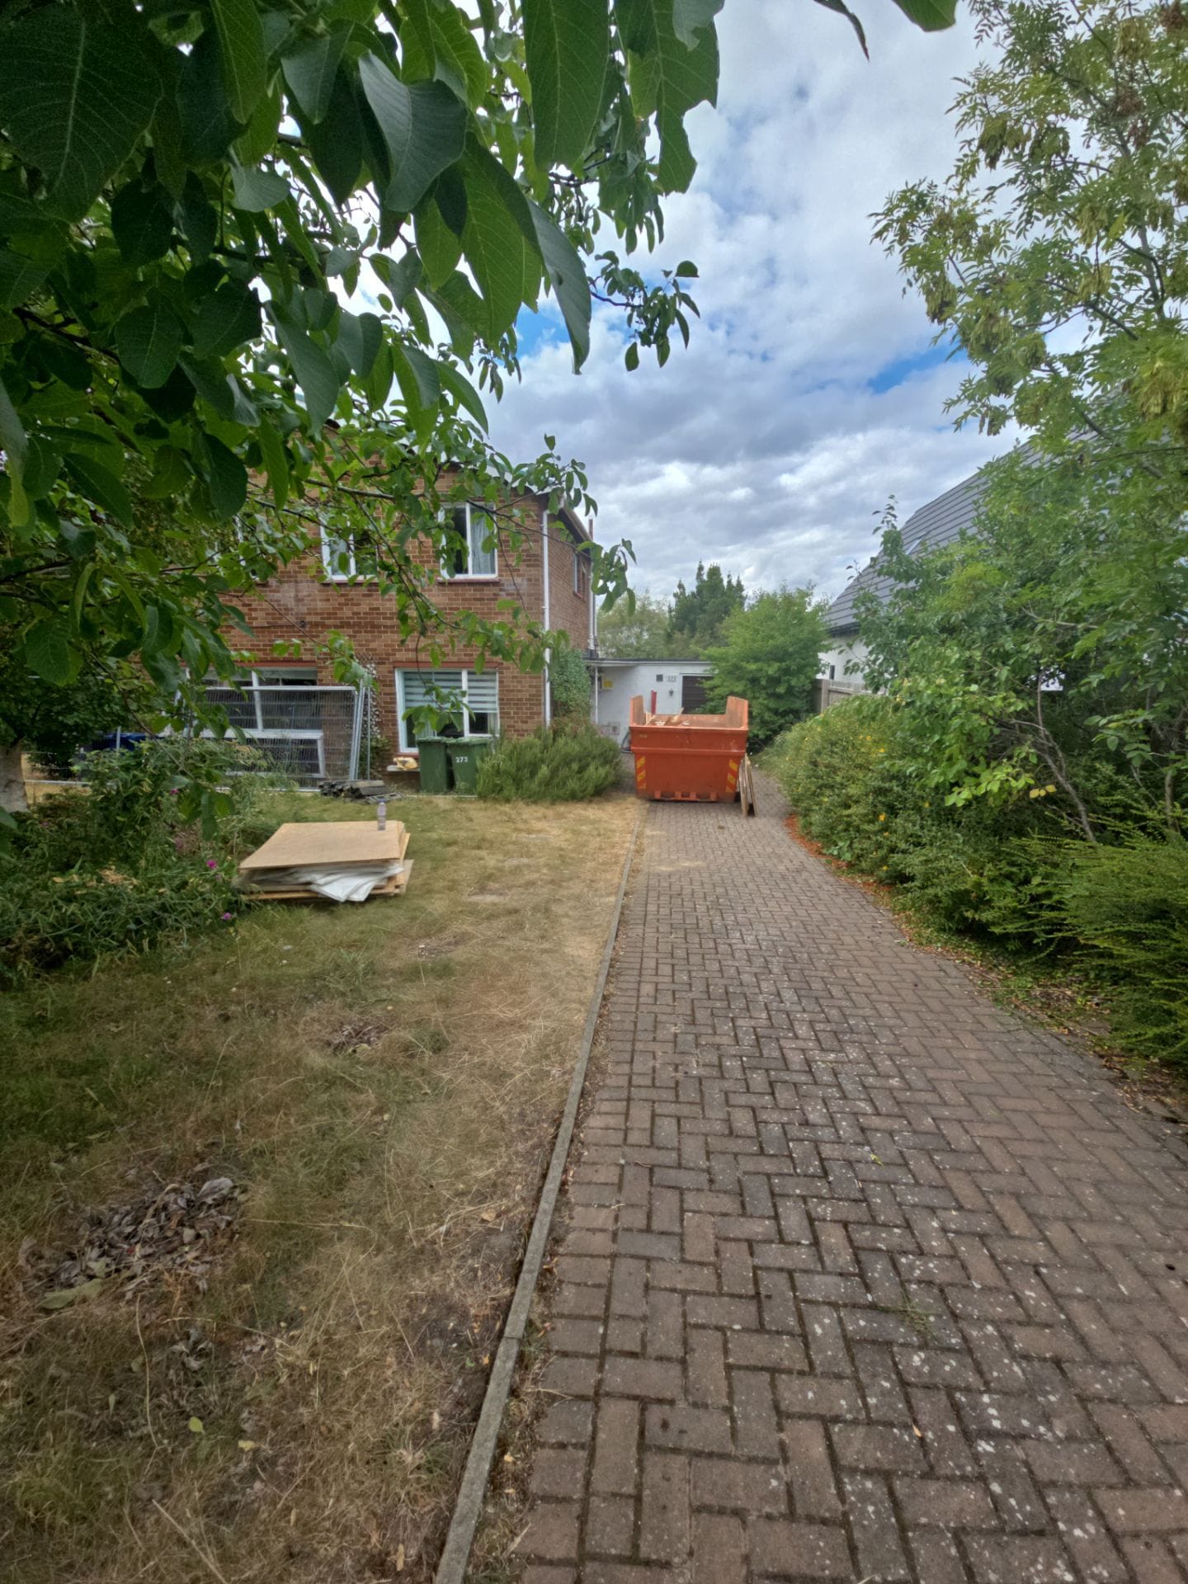
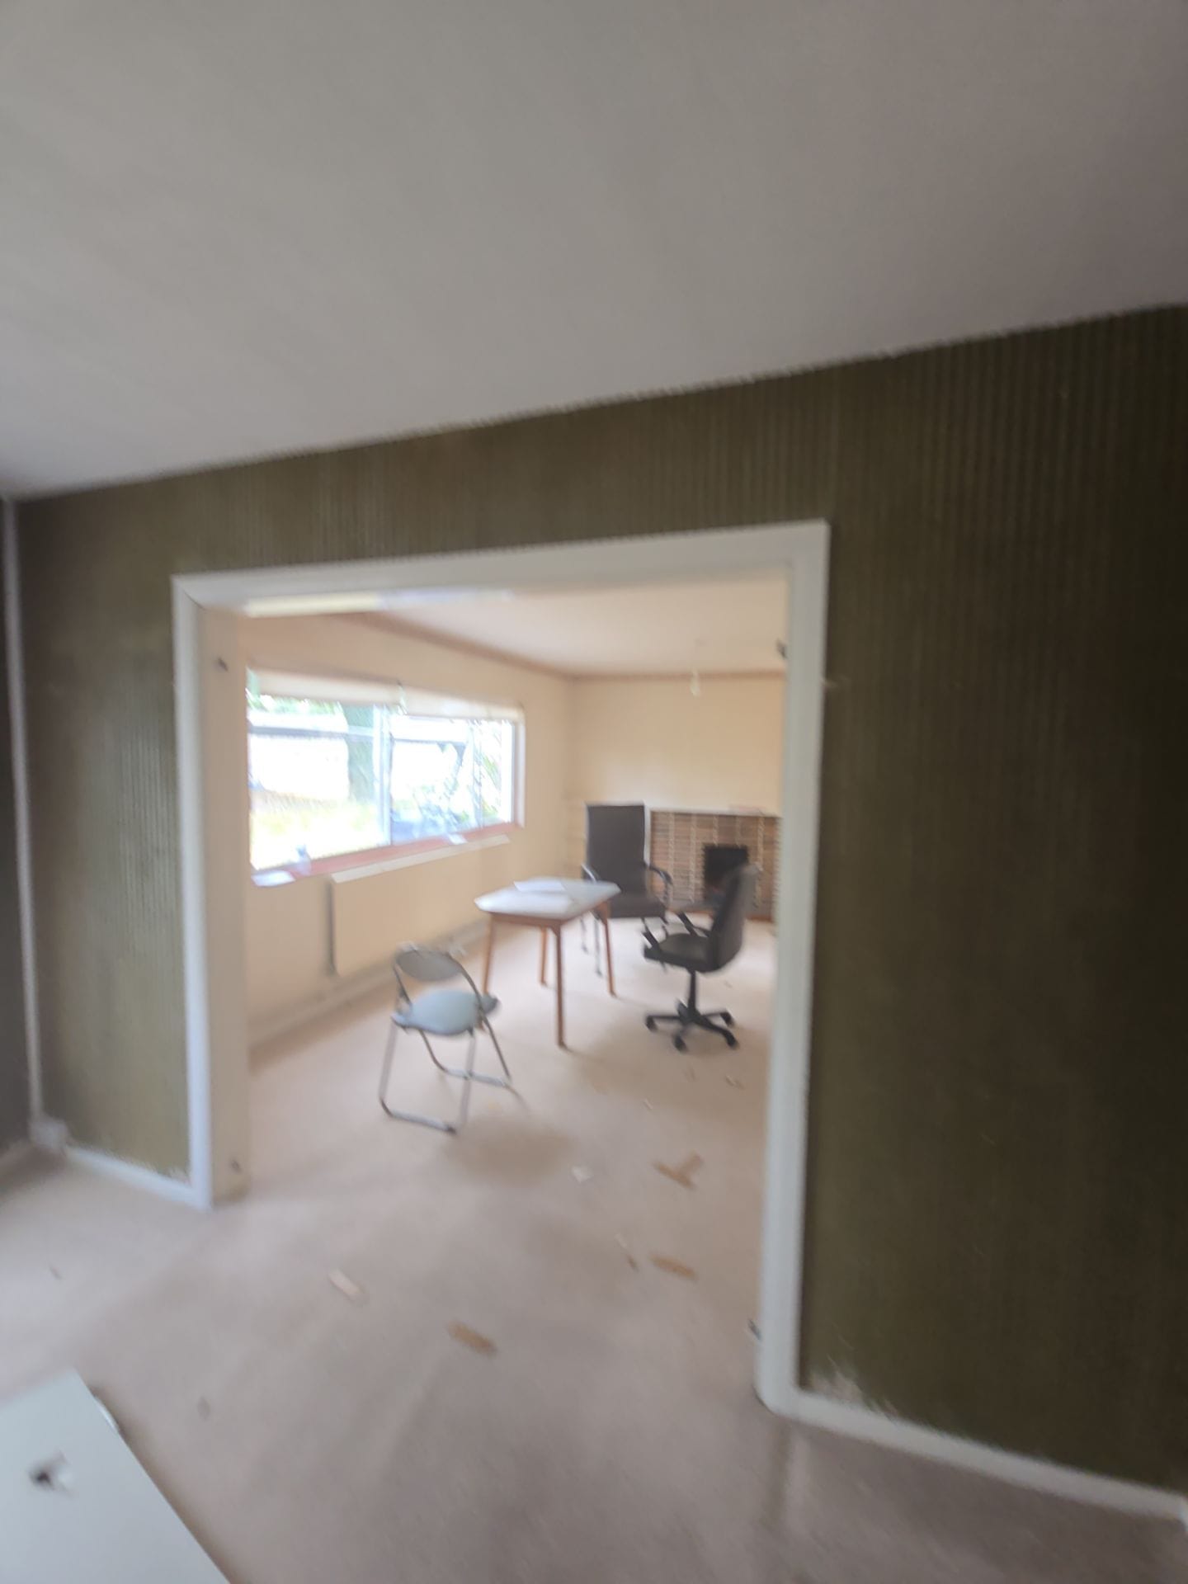
Photographed so far: Existing condition, strip-out and propping, demolition, groundworks, foundations, beam-and-block ground floor
Completion photography: To be added once the build is finished
Where the job has got to
This is a live job in Great Shelford, on site since the end of July 2026 — a house extension with a full internal refurbishment and landscaping to follow. What is on this page is a working record rather than a finished result. As it stands the substructure is complete and the superstructure has not started, so there is no roof, no new brickwork above ground and no landscaping to show yet. Completion photography will be added when there is something finished to photograph.
We publish jobs in progress on purpose. Almost everything a builder actually does is buried or plastered over by the time a project is finished, and the stages below are the ones that decide whether the finished house stands straight and stays dry.
Survey and strip-out
The house was photographed room by room before anything was touched, inside and out. That record earns its keep later: once a wall is down or a floor is up, the photograph taken on the first morning is the only evidence of what was there before.
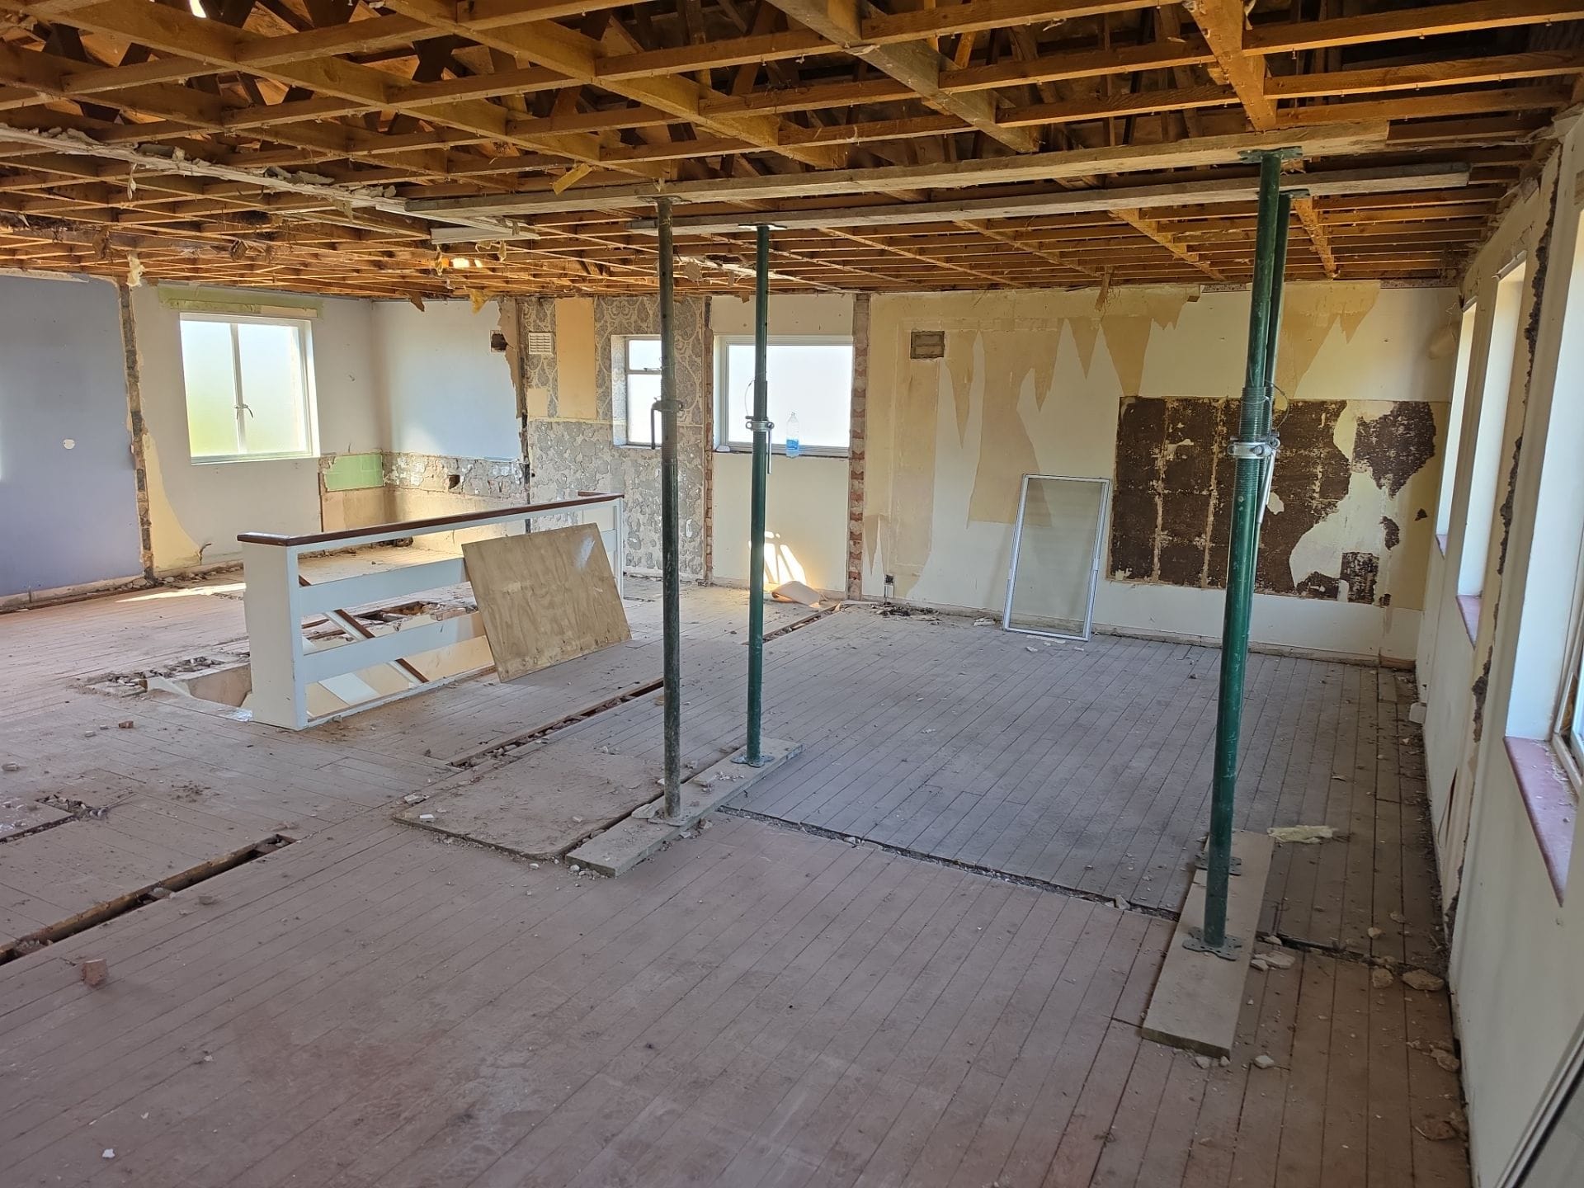
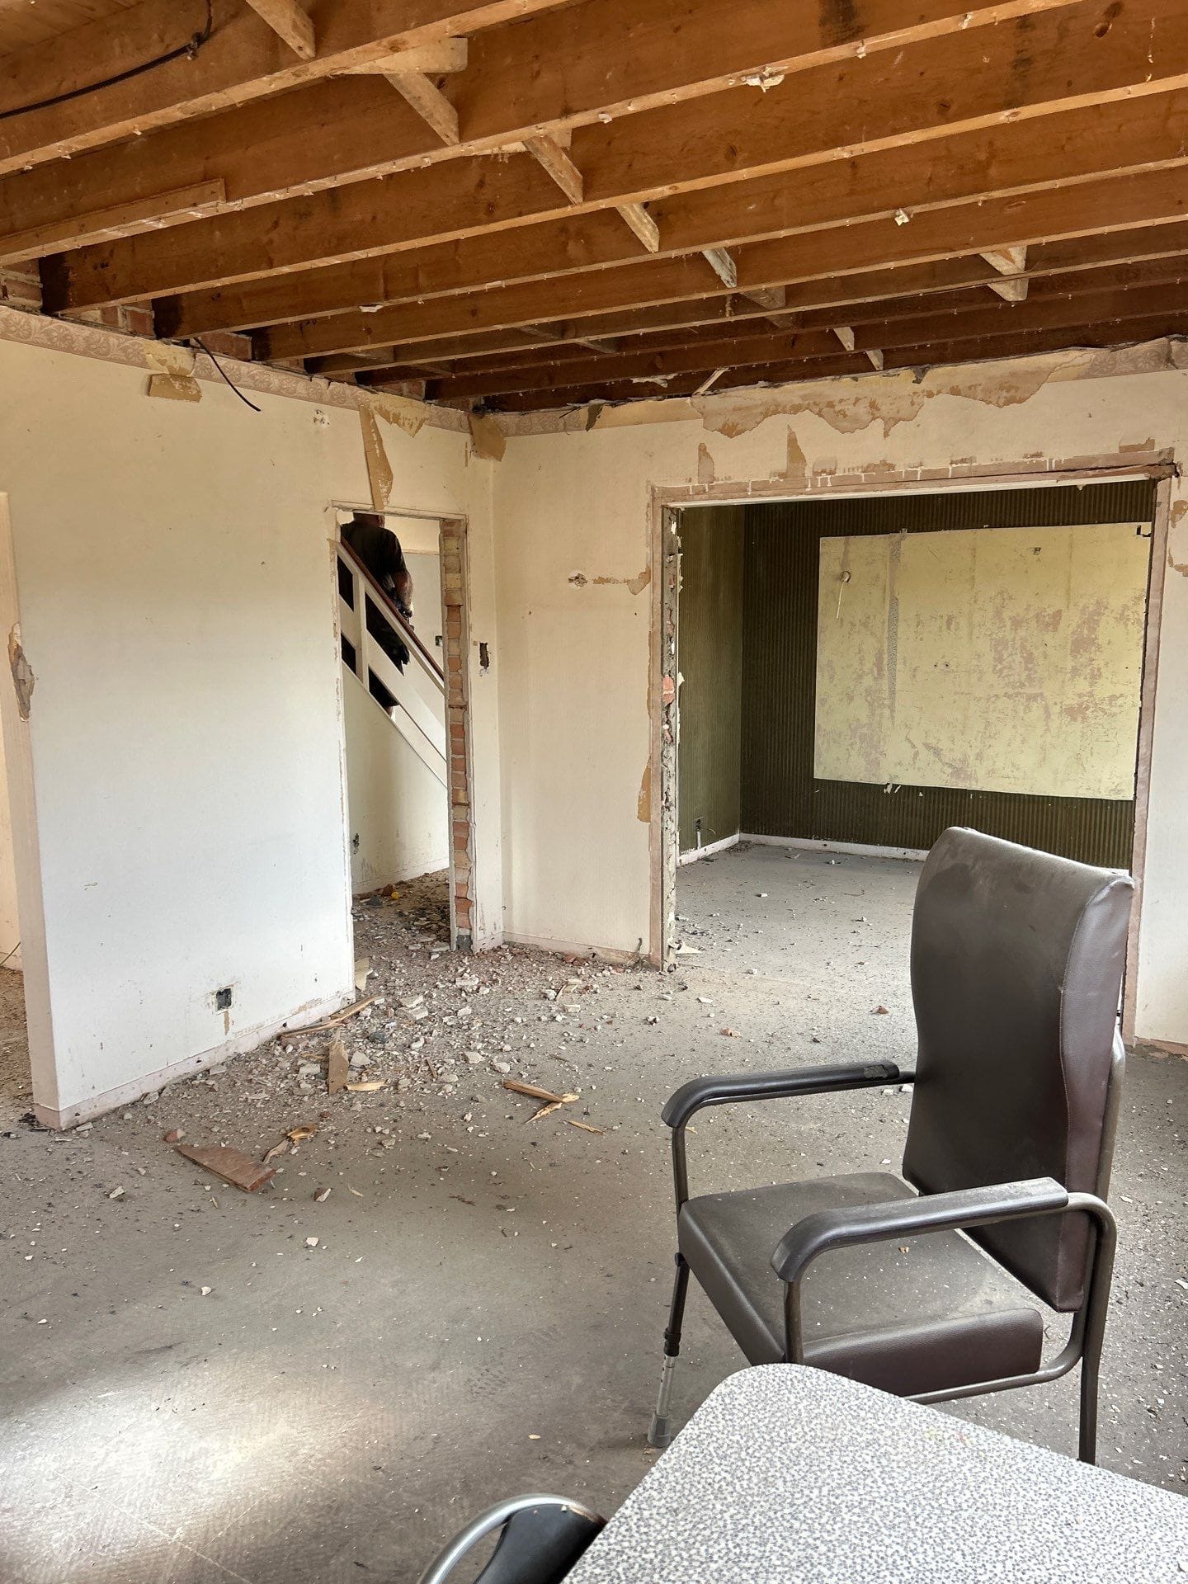
Internally this was a soft strip rather than a demolition. Ceilings came down to expose the joists, partitions were removed and openings cut through internal walls, with adjustable steel props set under the joists before any load-bearing element was touched. Propping is the part a homeowner never sees in a finished photograph, and it is the part that decides whether the floor above stays where it is.
Demolition and clearance
A flat-roofed outbuilding was taken down to clear the extension footprint. Its roof was a reinforced concrete slab, which has to be broken out rather than lifted off, and comes apart leaving the reinforcement mesh hanging in the opening. Some of the rendered blockwork walls were kept and still stand. A chimney breast was also removed from the flank wall.
Groundworks and foundations
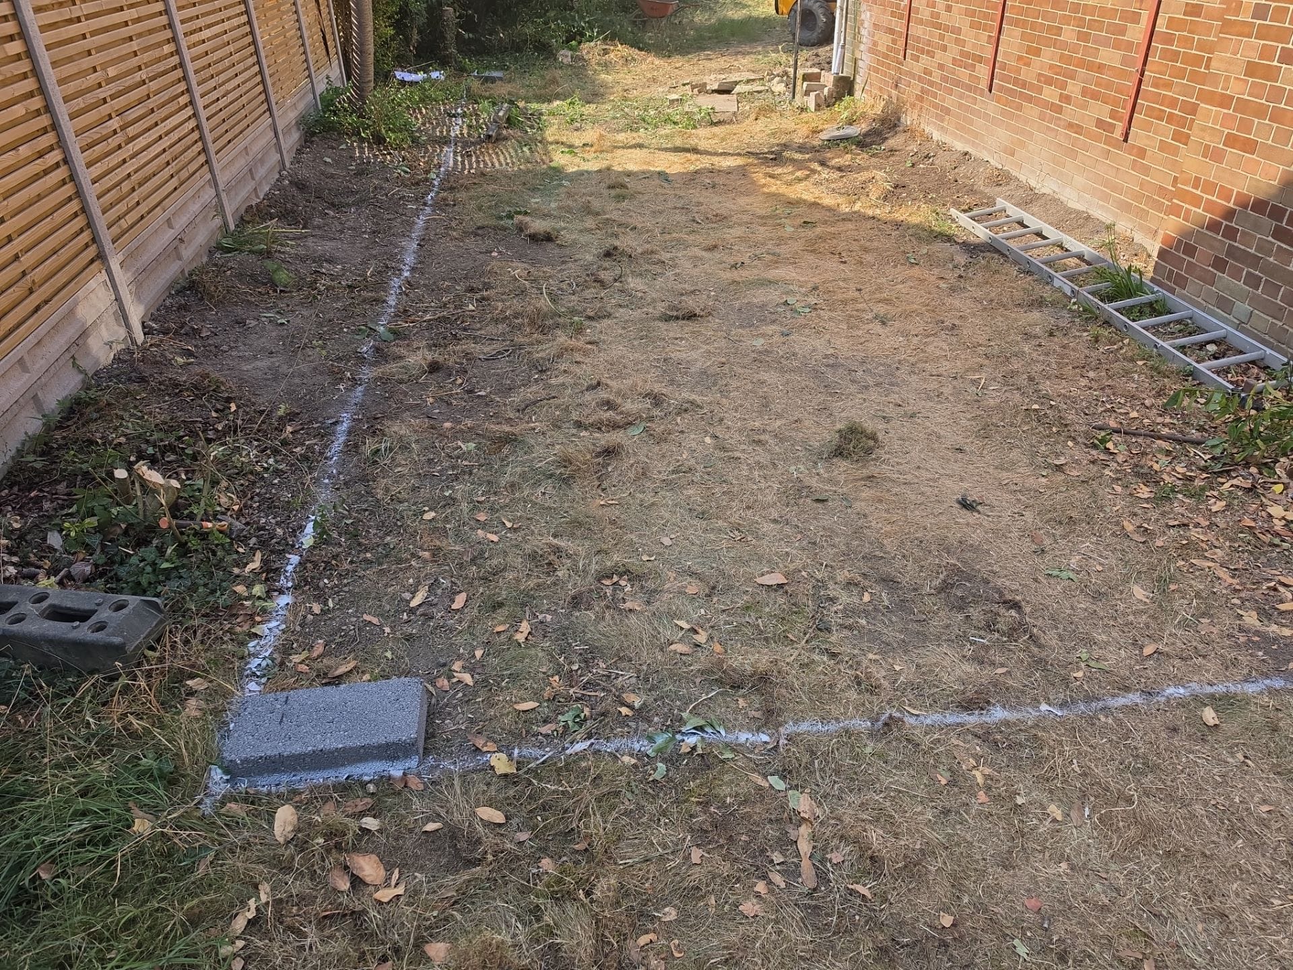
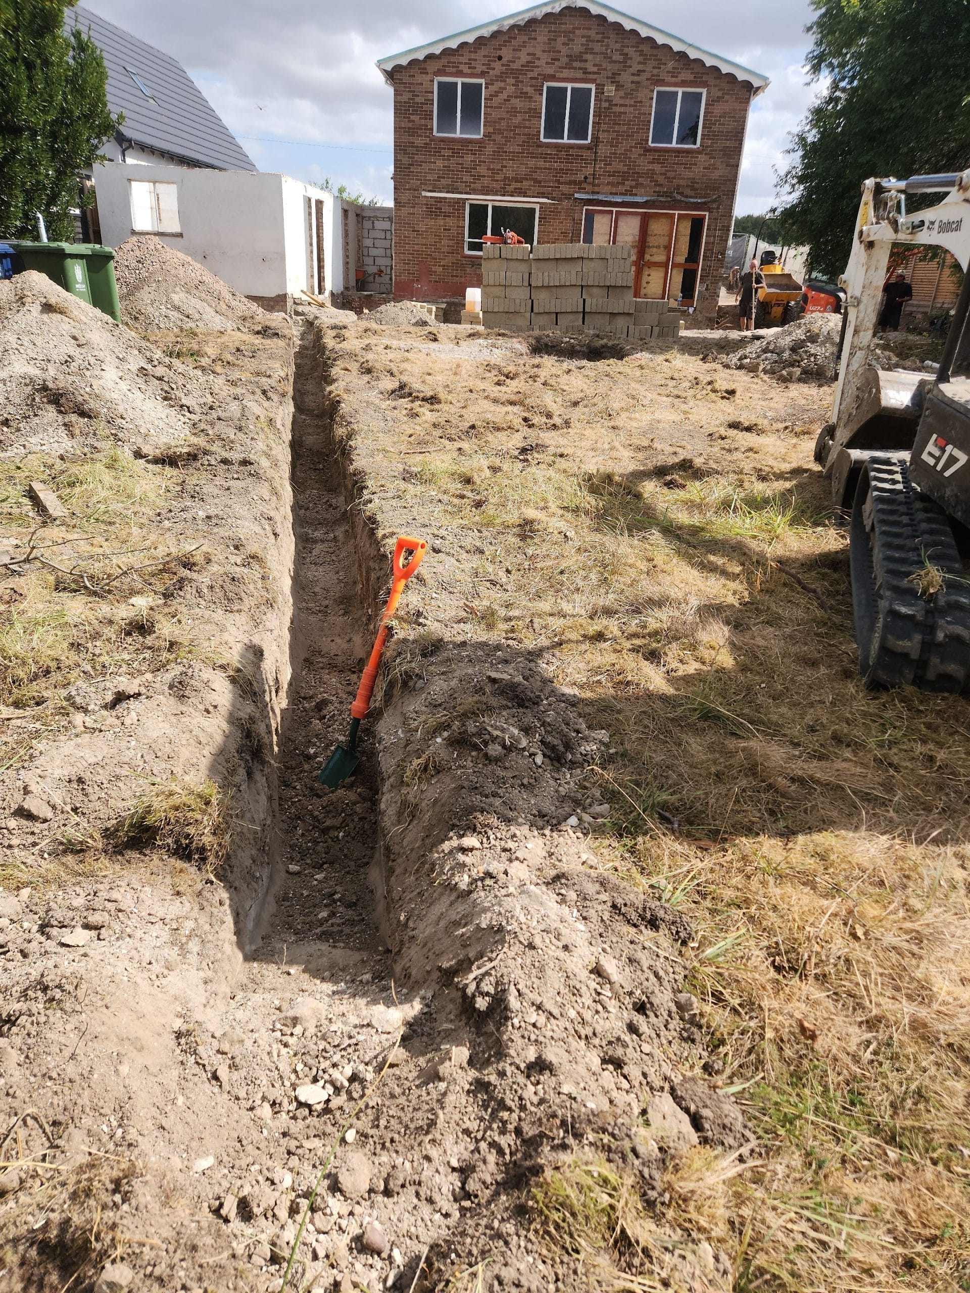
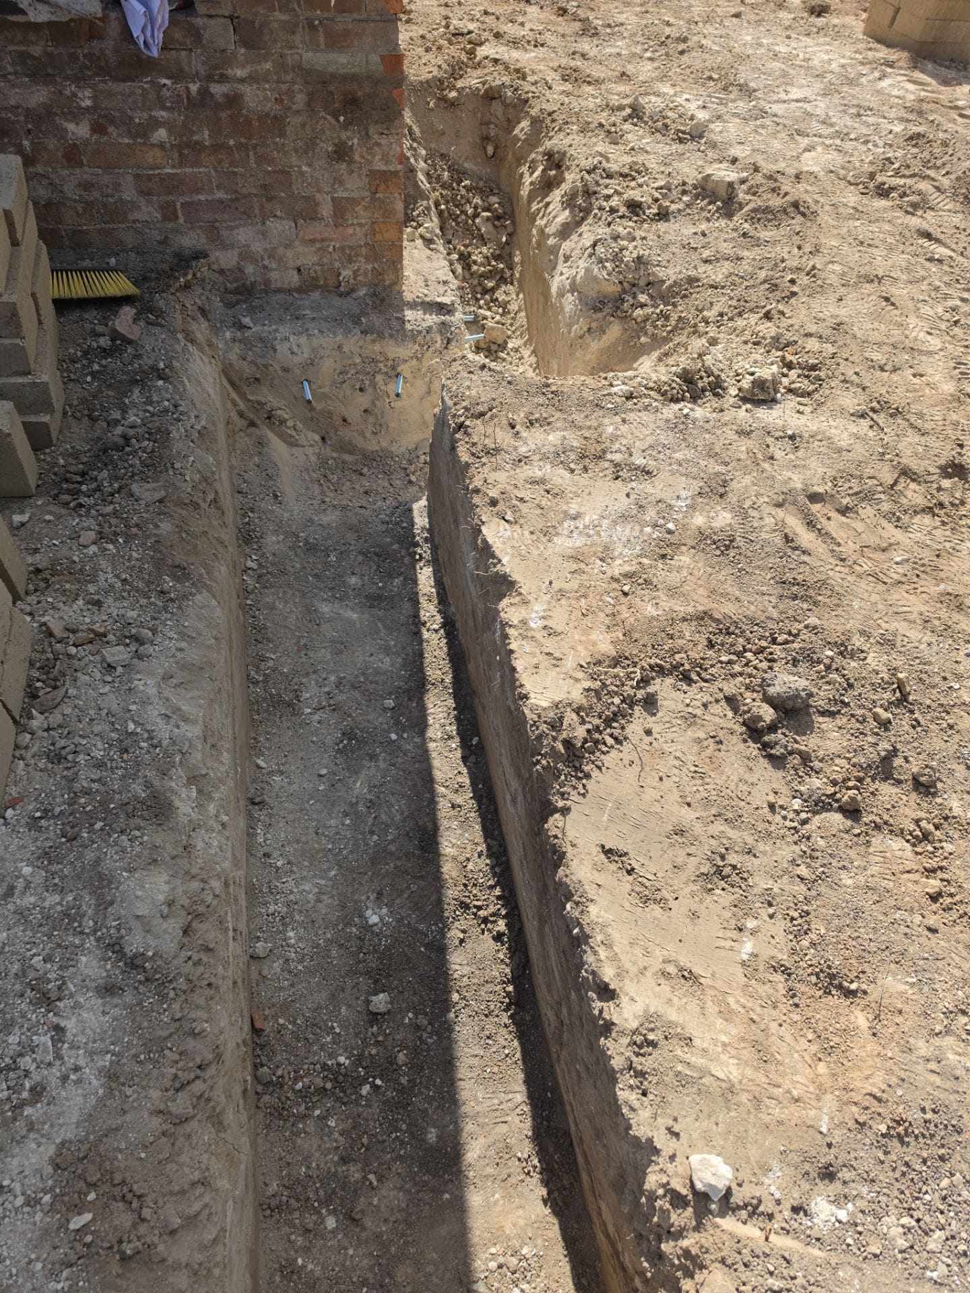
The footprint was set out in chalk before a spade went into the ground. Trenches were then excavated across it to around 1.4 metres, with the depth recorded against a tape and the existing footings exposed alongside so the new foundations could be related to what is already there. Concrete was poured and starter bars set into a pad within timber formwork.
Substructure and the ground floor
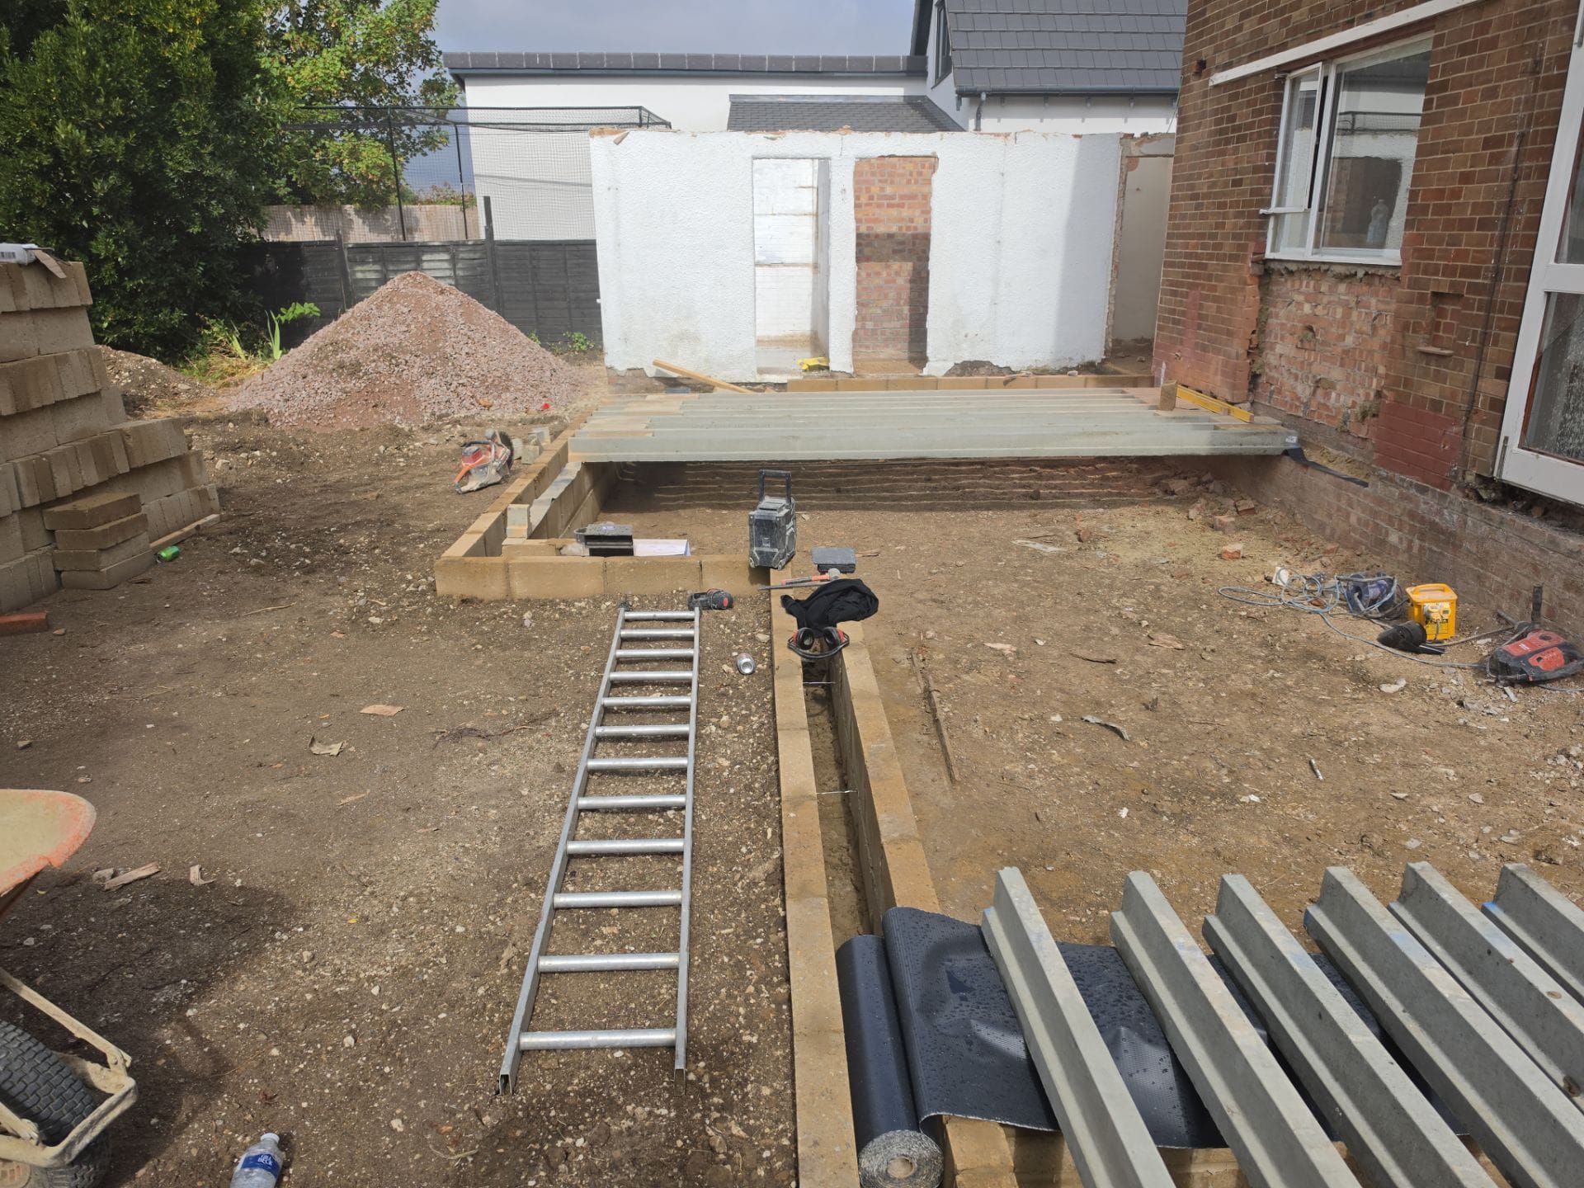
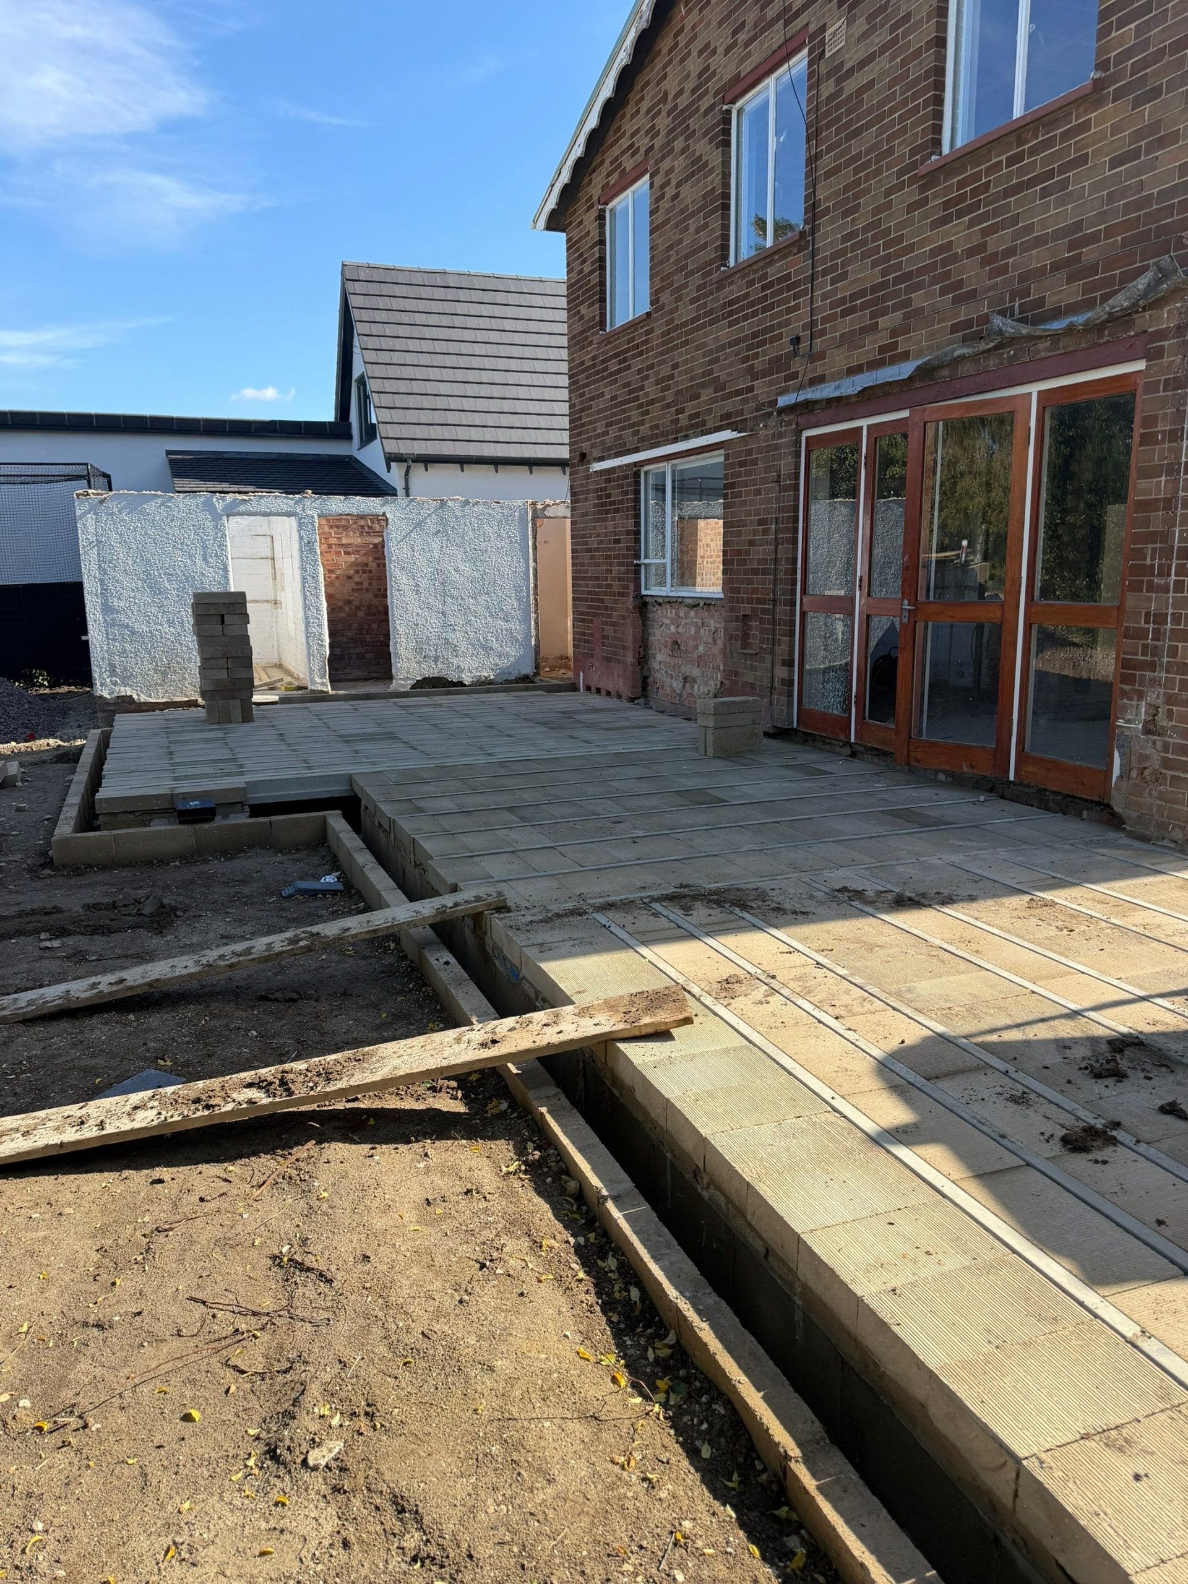
Blockwork foundation walls were built up to damp-proof course, which sets out the room layout of the extension in outline before anything above ground exists. A block retaining wall was built along the boundary at the same time.
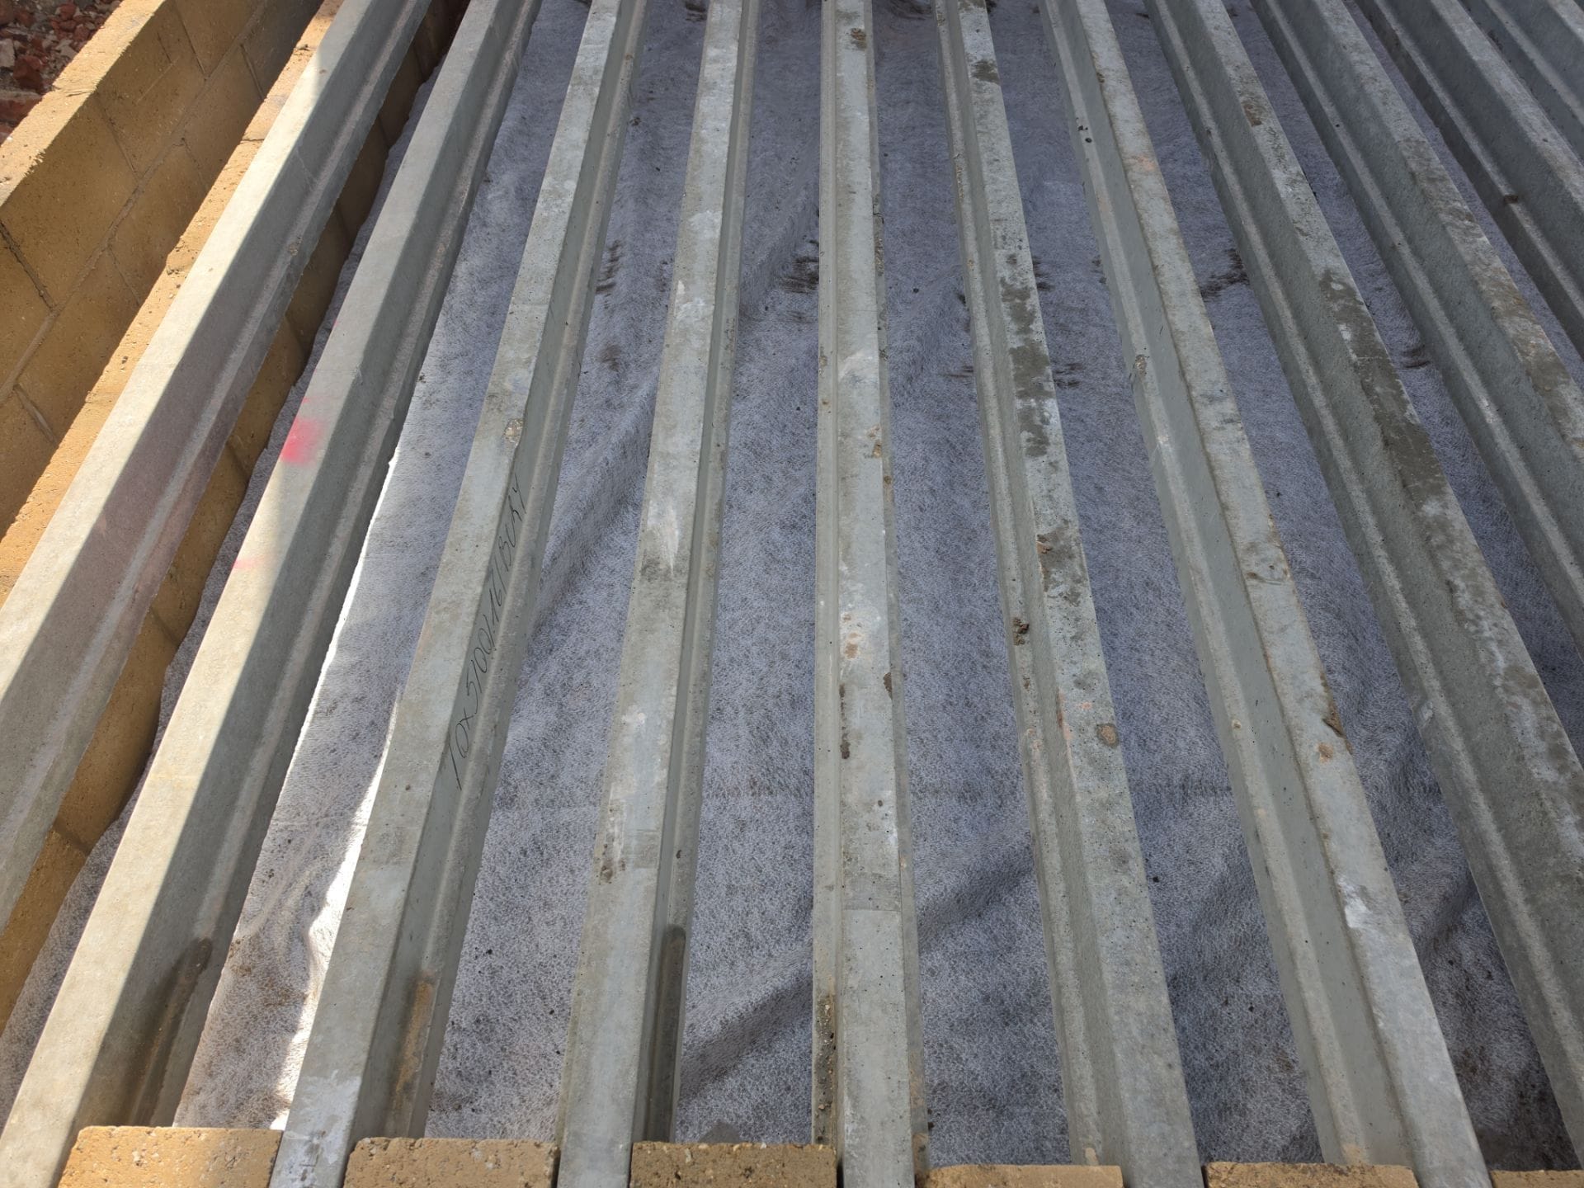
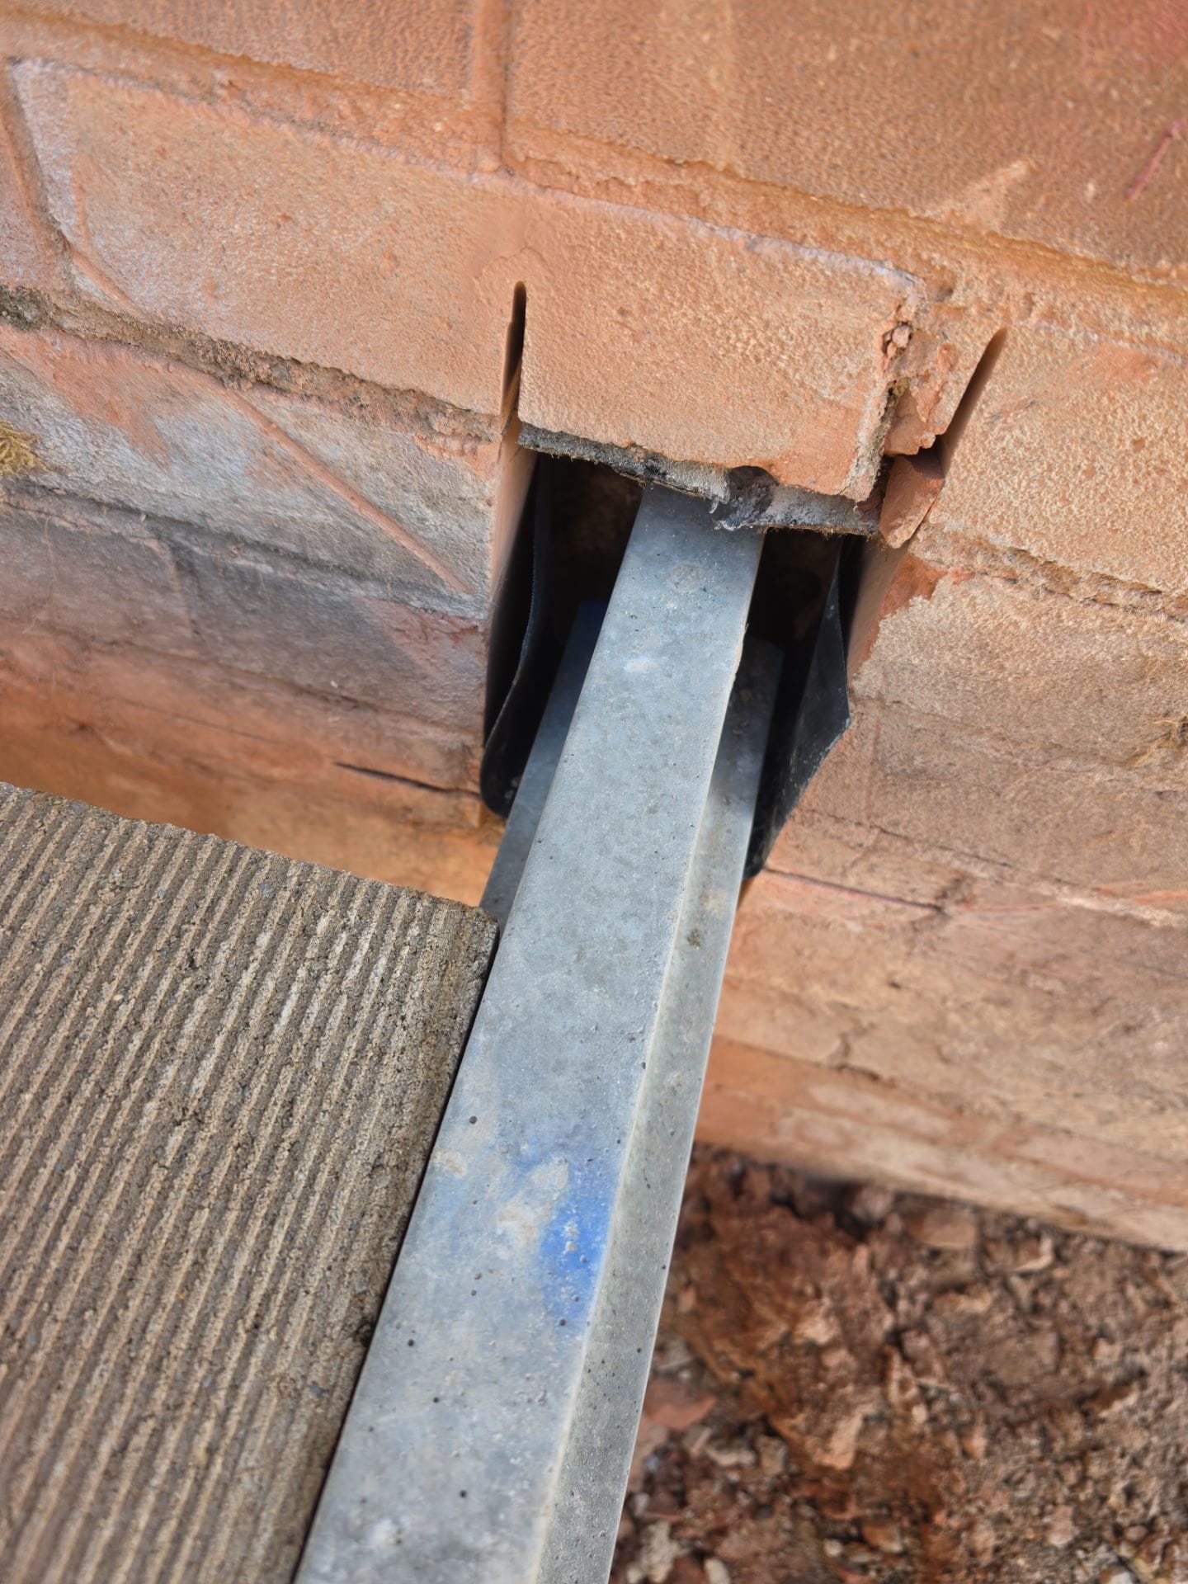
The ground floor is beam and block: precast concrete beams laid onto the blockwork, a geotextile membrane over the oversite, then infill blocks laid and levelled between the beams. It is checked for level as it goes down, because everything above it — walls, door frames, kitchen units — inherits whatever error is left in it.
What happens next
Superstructure, roof, glazing, internal finishes and the landscaping are all still to come. This page will be updated as those stages are photographed.
More on house extensions and home refurbishment, or see what we do as builders in Great Shelford.

Planning an extension in Great Shelford?
Tell us what you want to change and send any drawings or photographs you already have. We aim to respond to every enquiry within one working day with the most useful next step.