Brickwork on Site
Photographs taken during the masonry phase, between December 2025 and February 2026. They show the work as it was built rather than a finished, styled result.
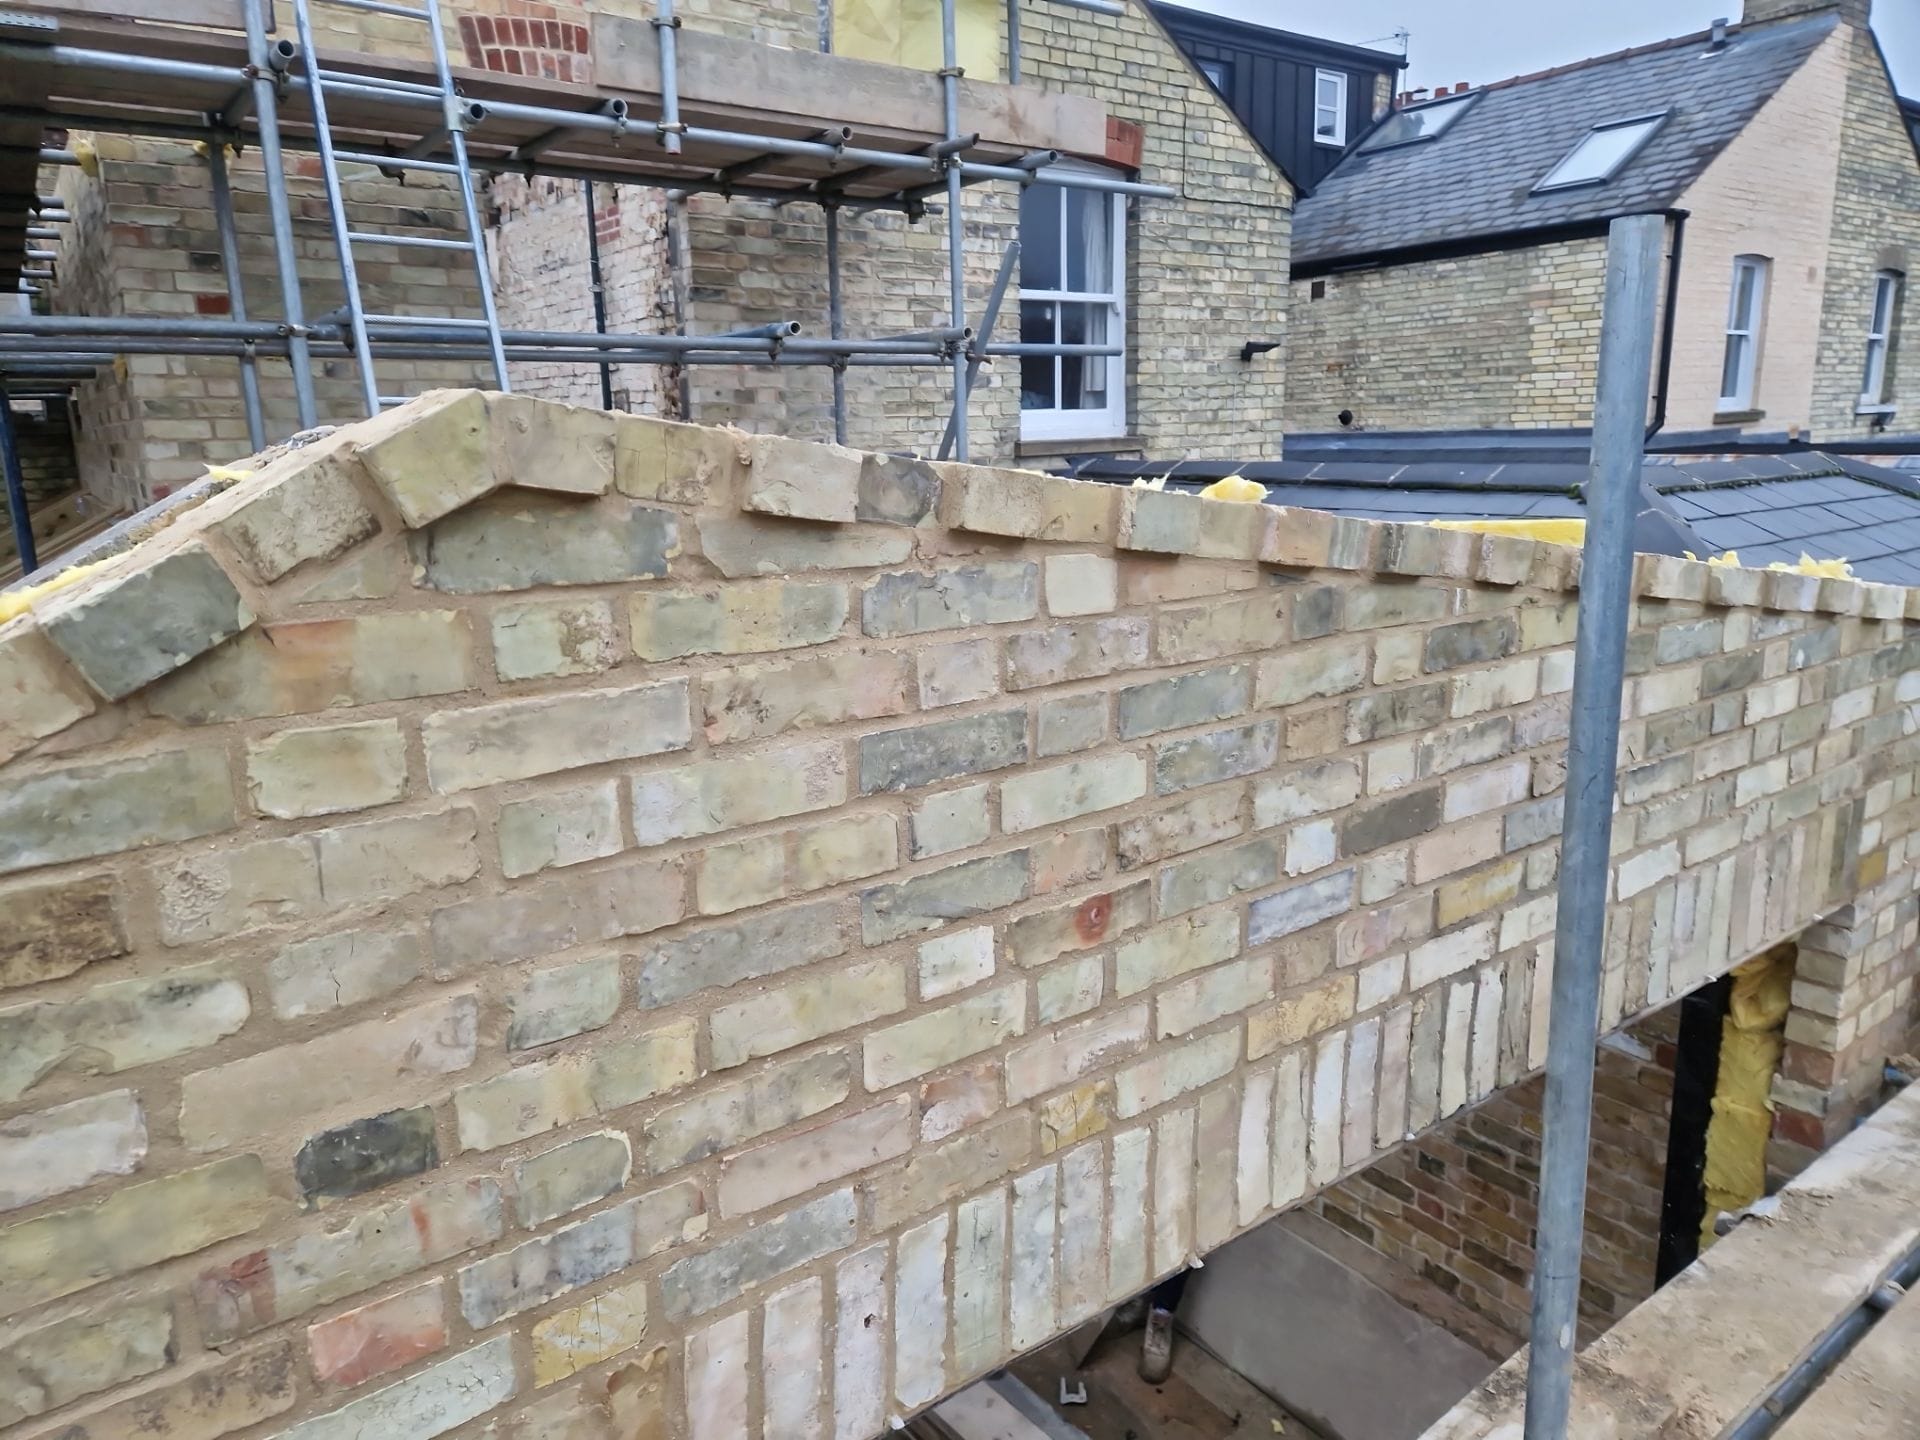
Matching Gault Brickwork on a Victorian Extension in Cambridge
Project details
Location: Kimberley Road, Cambridge
Project: Two-storey extension, whole-house refurbishment and loft conversion
Services: Whole-house project — groundworks, structural steel, brickwork and brick matching, carpentry and roofing
Existing building: Victorian yellow gault terrace with red brick dressings
On site: August 2025 onwards, brickwork December 2025 to February 2026
Status: Work continuing on site
Photographic record: Taken as the work went in
How the brickwork was matched and built
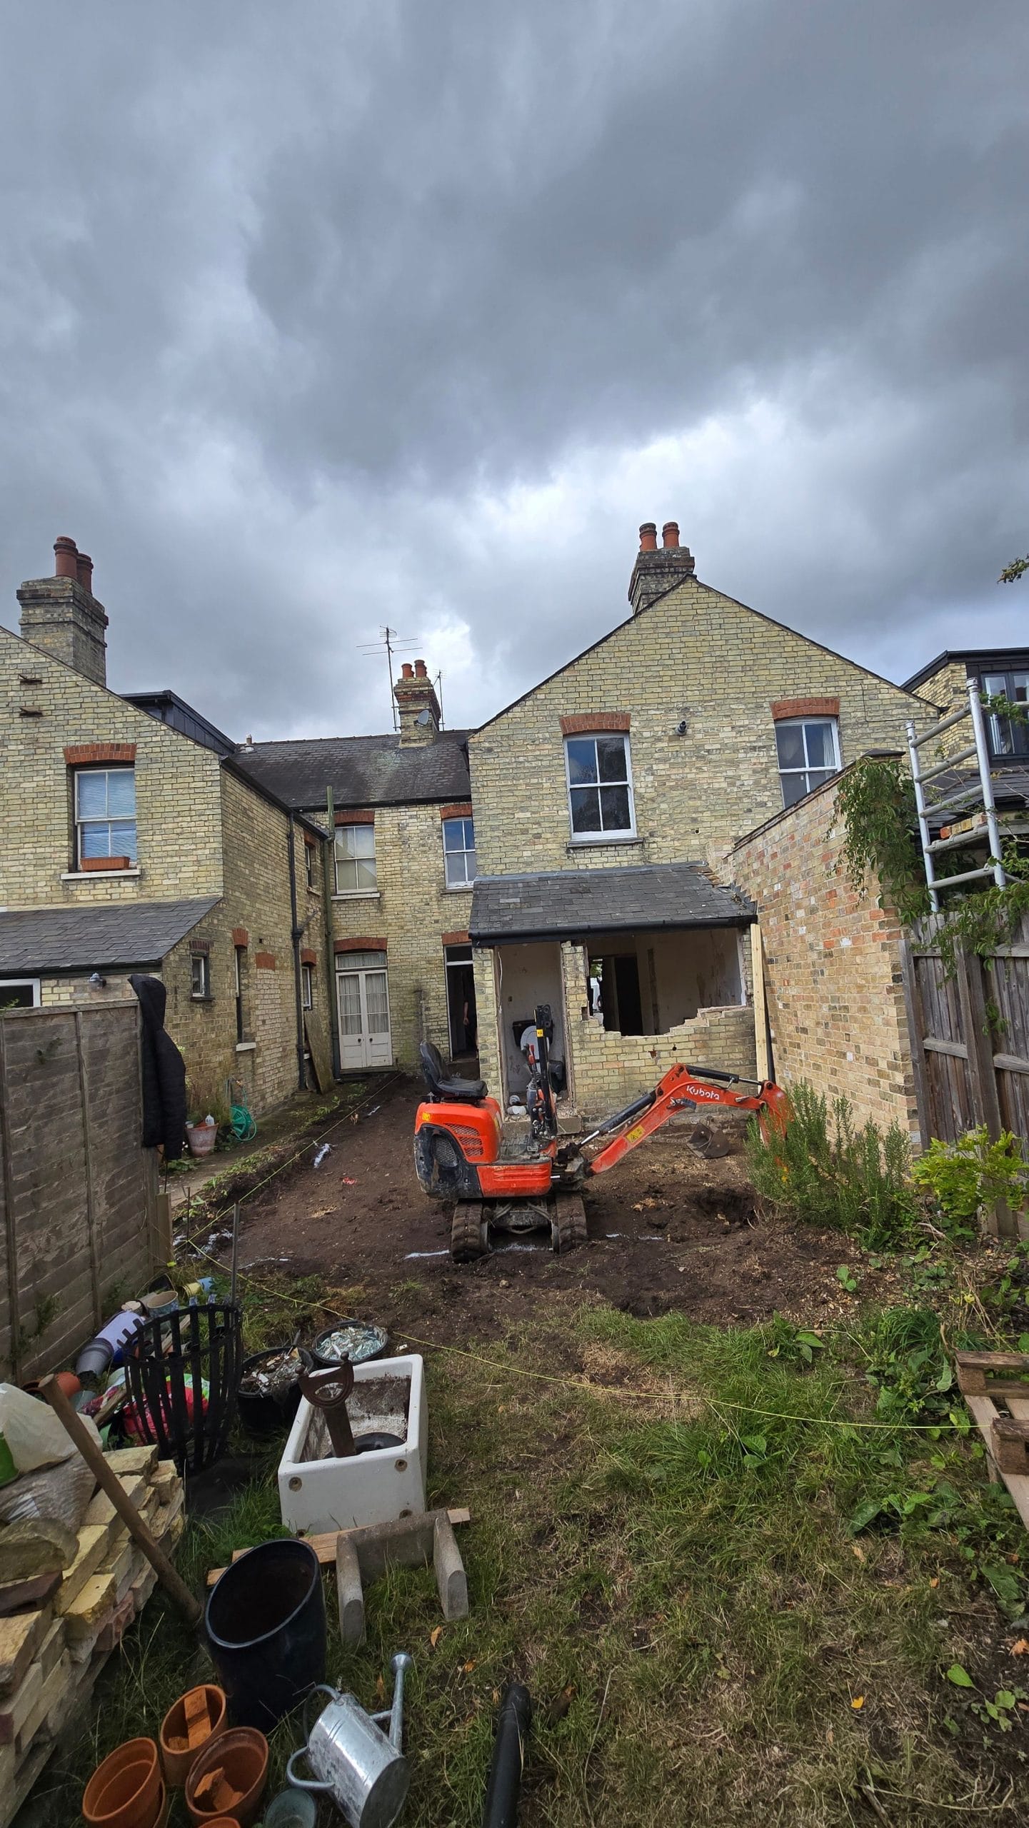
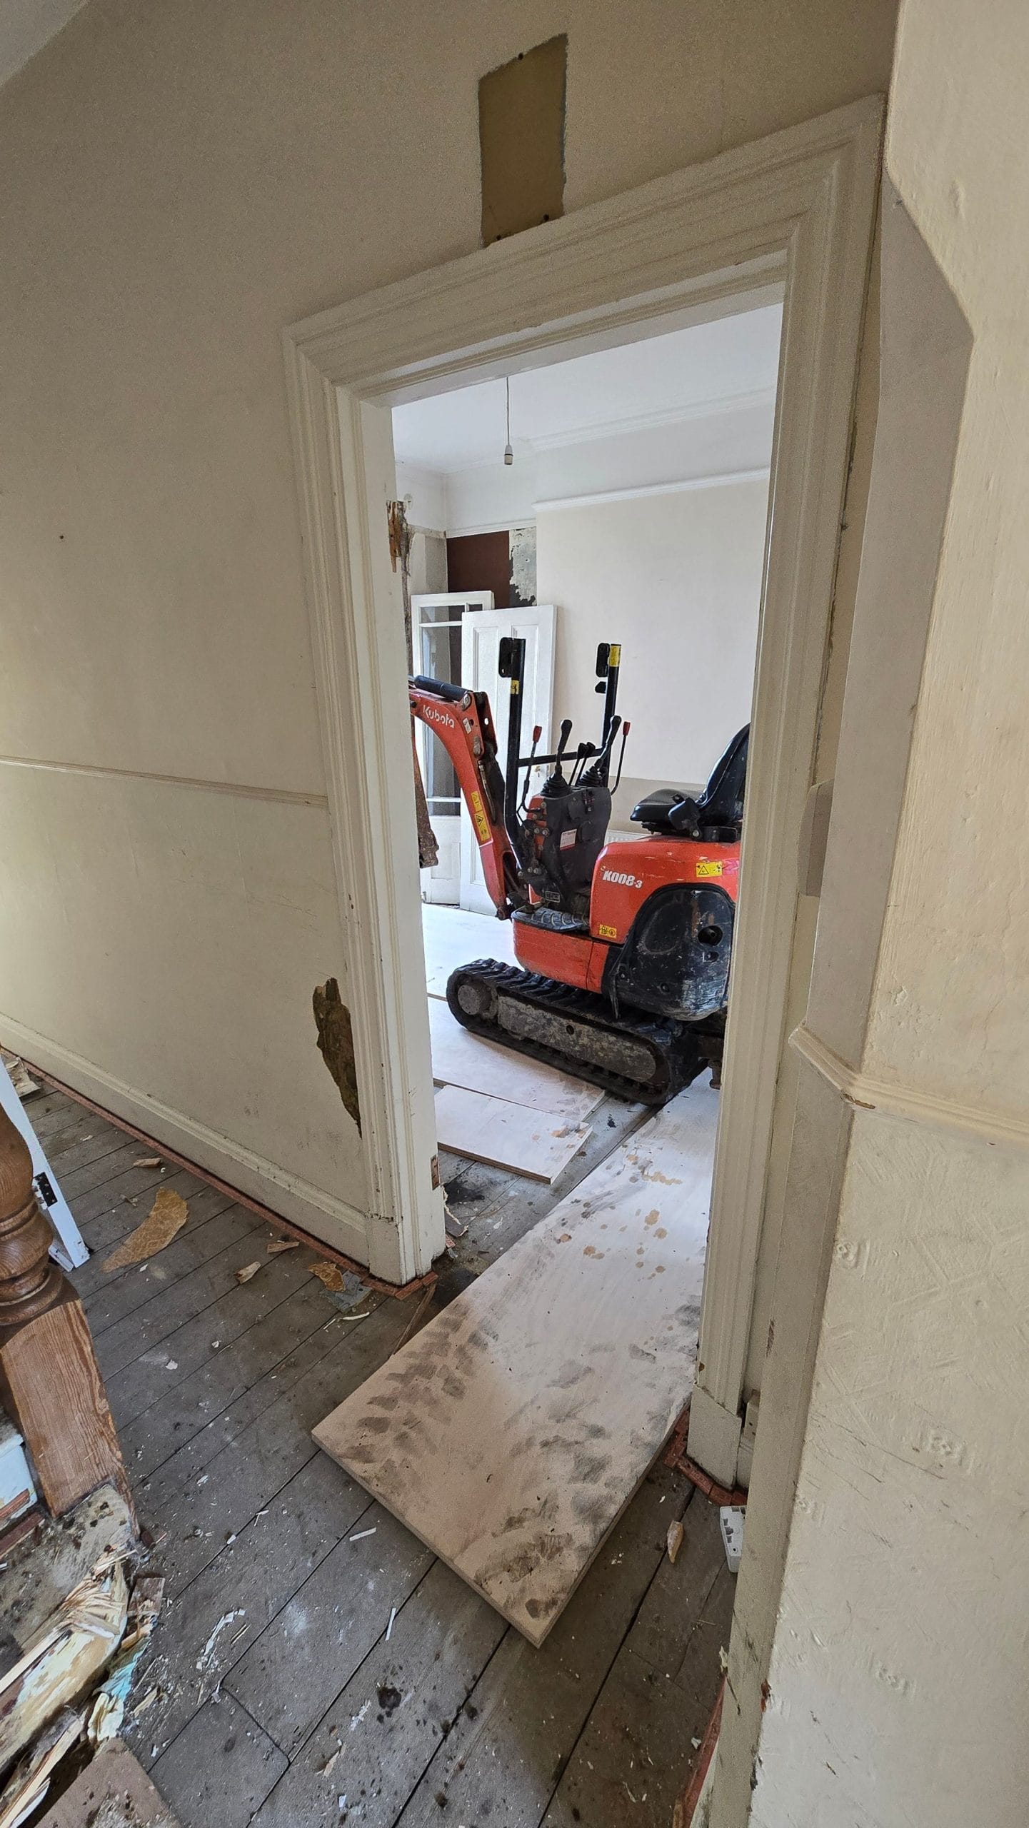
This is a Victorian terraced house in Cambridge, built in the yellow gault brick that runs through much of the city, with red brick dressings over the original sash windows. Prestige is carrying out the whole project: a two-storey extension, a full refurbishment and a loft conversion. The photographs on this page were taken as the work went in rather than tidied up for the camera, and cover the structure as well as the brickwork.
On a job like this the whole thing is judged on the join. Anyone standing in the garden asks one question about new brickwork on an older house: can you tell where the old wall stops and the new one starts? That is settled by brick choice, bond, coursing and pointing, and most of it is decided before a single brick is laid.
Choosing and matching the brick
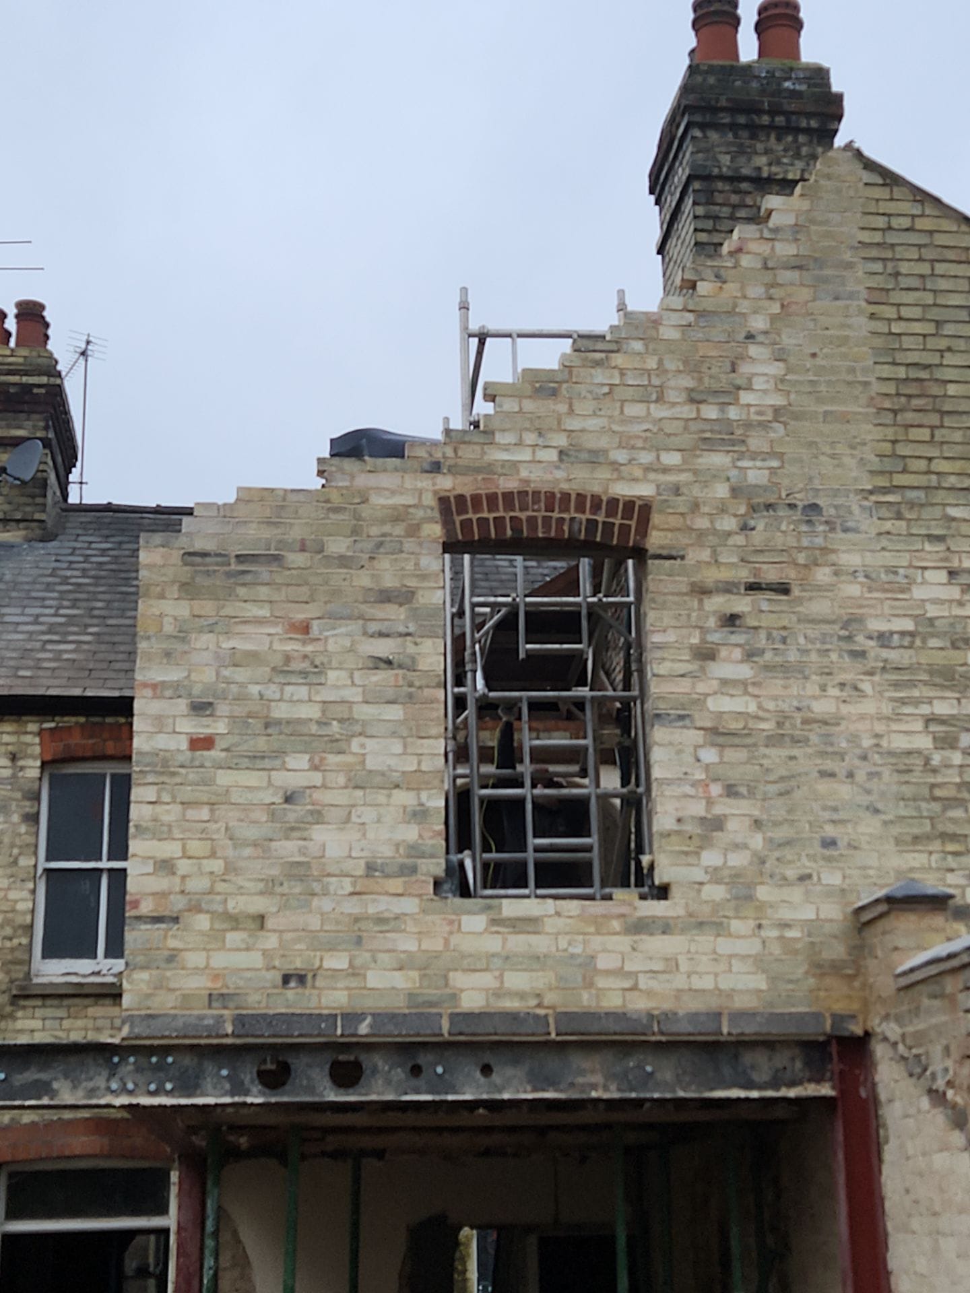
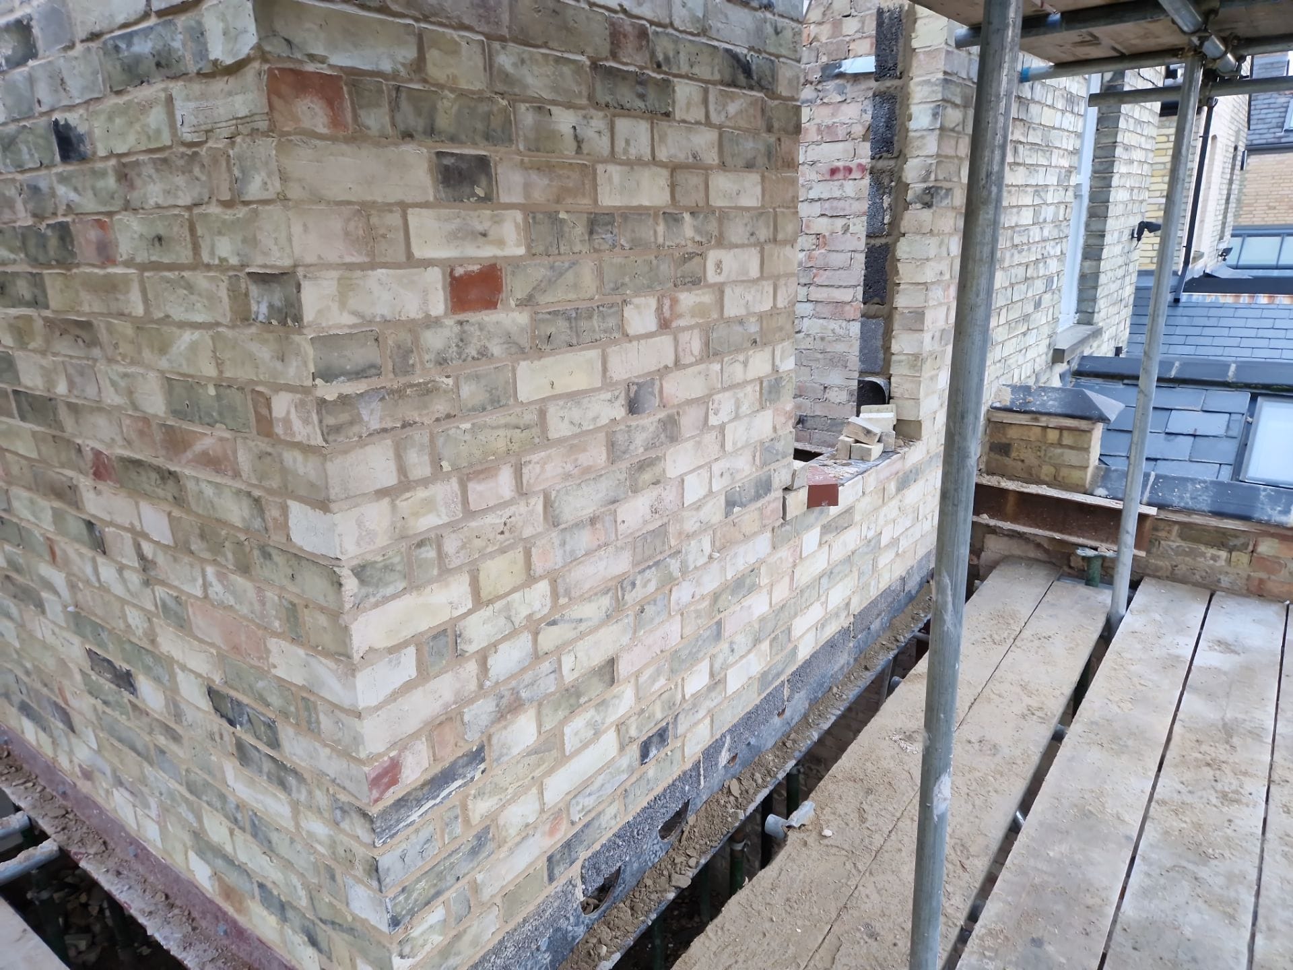
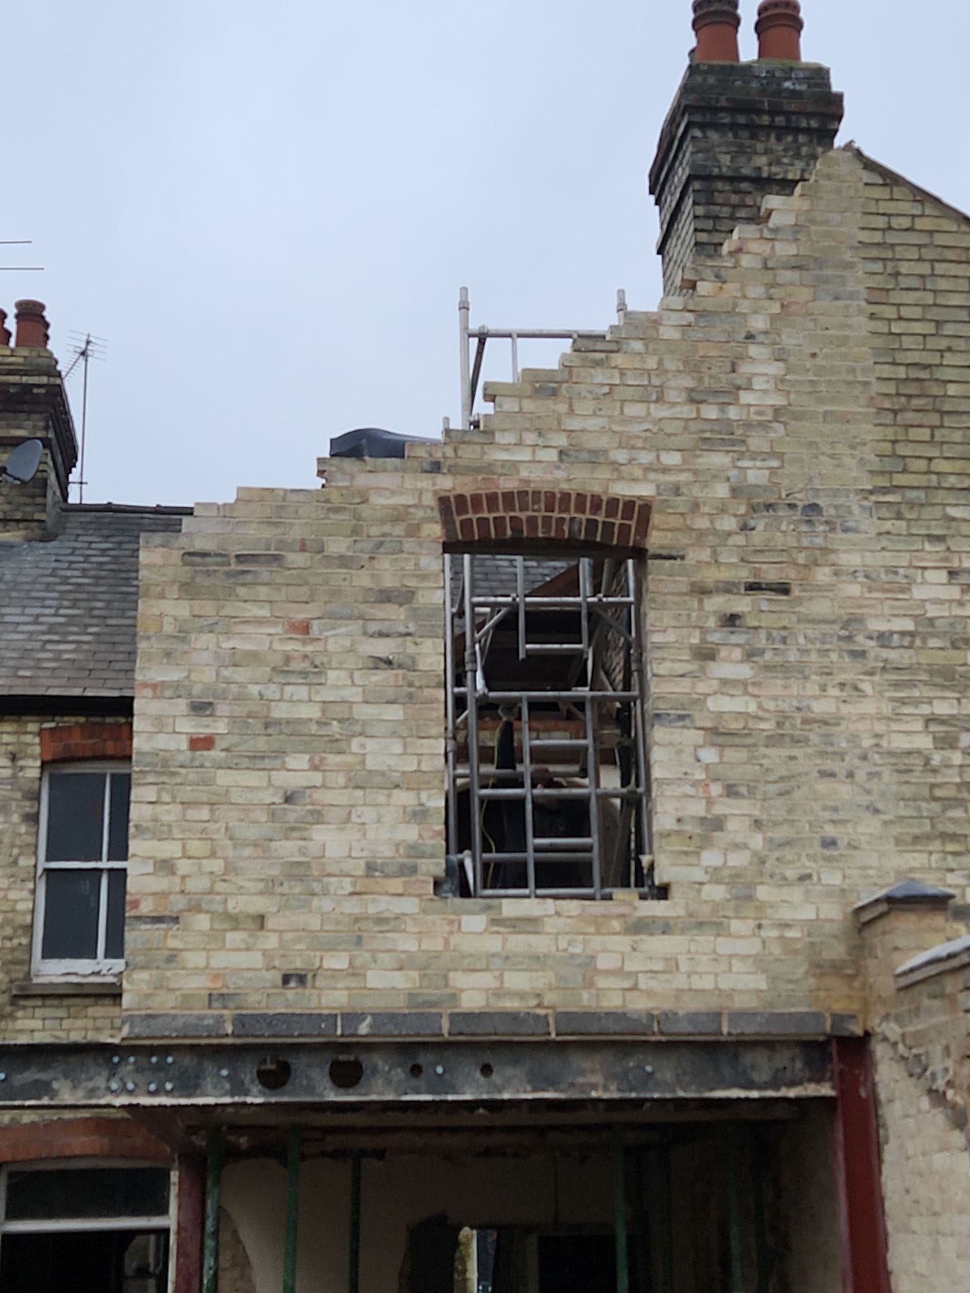
The extension is built in yellow gault stock to match the existing house. Gault is a soft, pale, variable brick and no two batches are identical, so a modern stock laid against a wall well over a century old will always read a little cleaner. Where the new work meets the original, the courses are set out to line through with the existing, so the horizontal lines of the building carry across the join even where the colour is not an exact match.
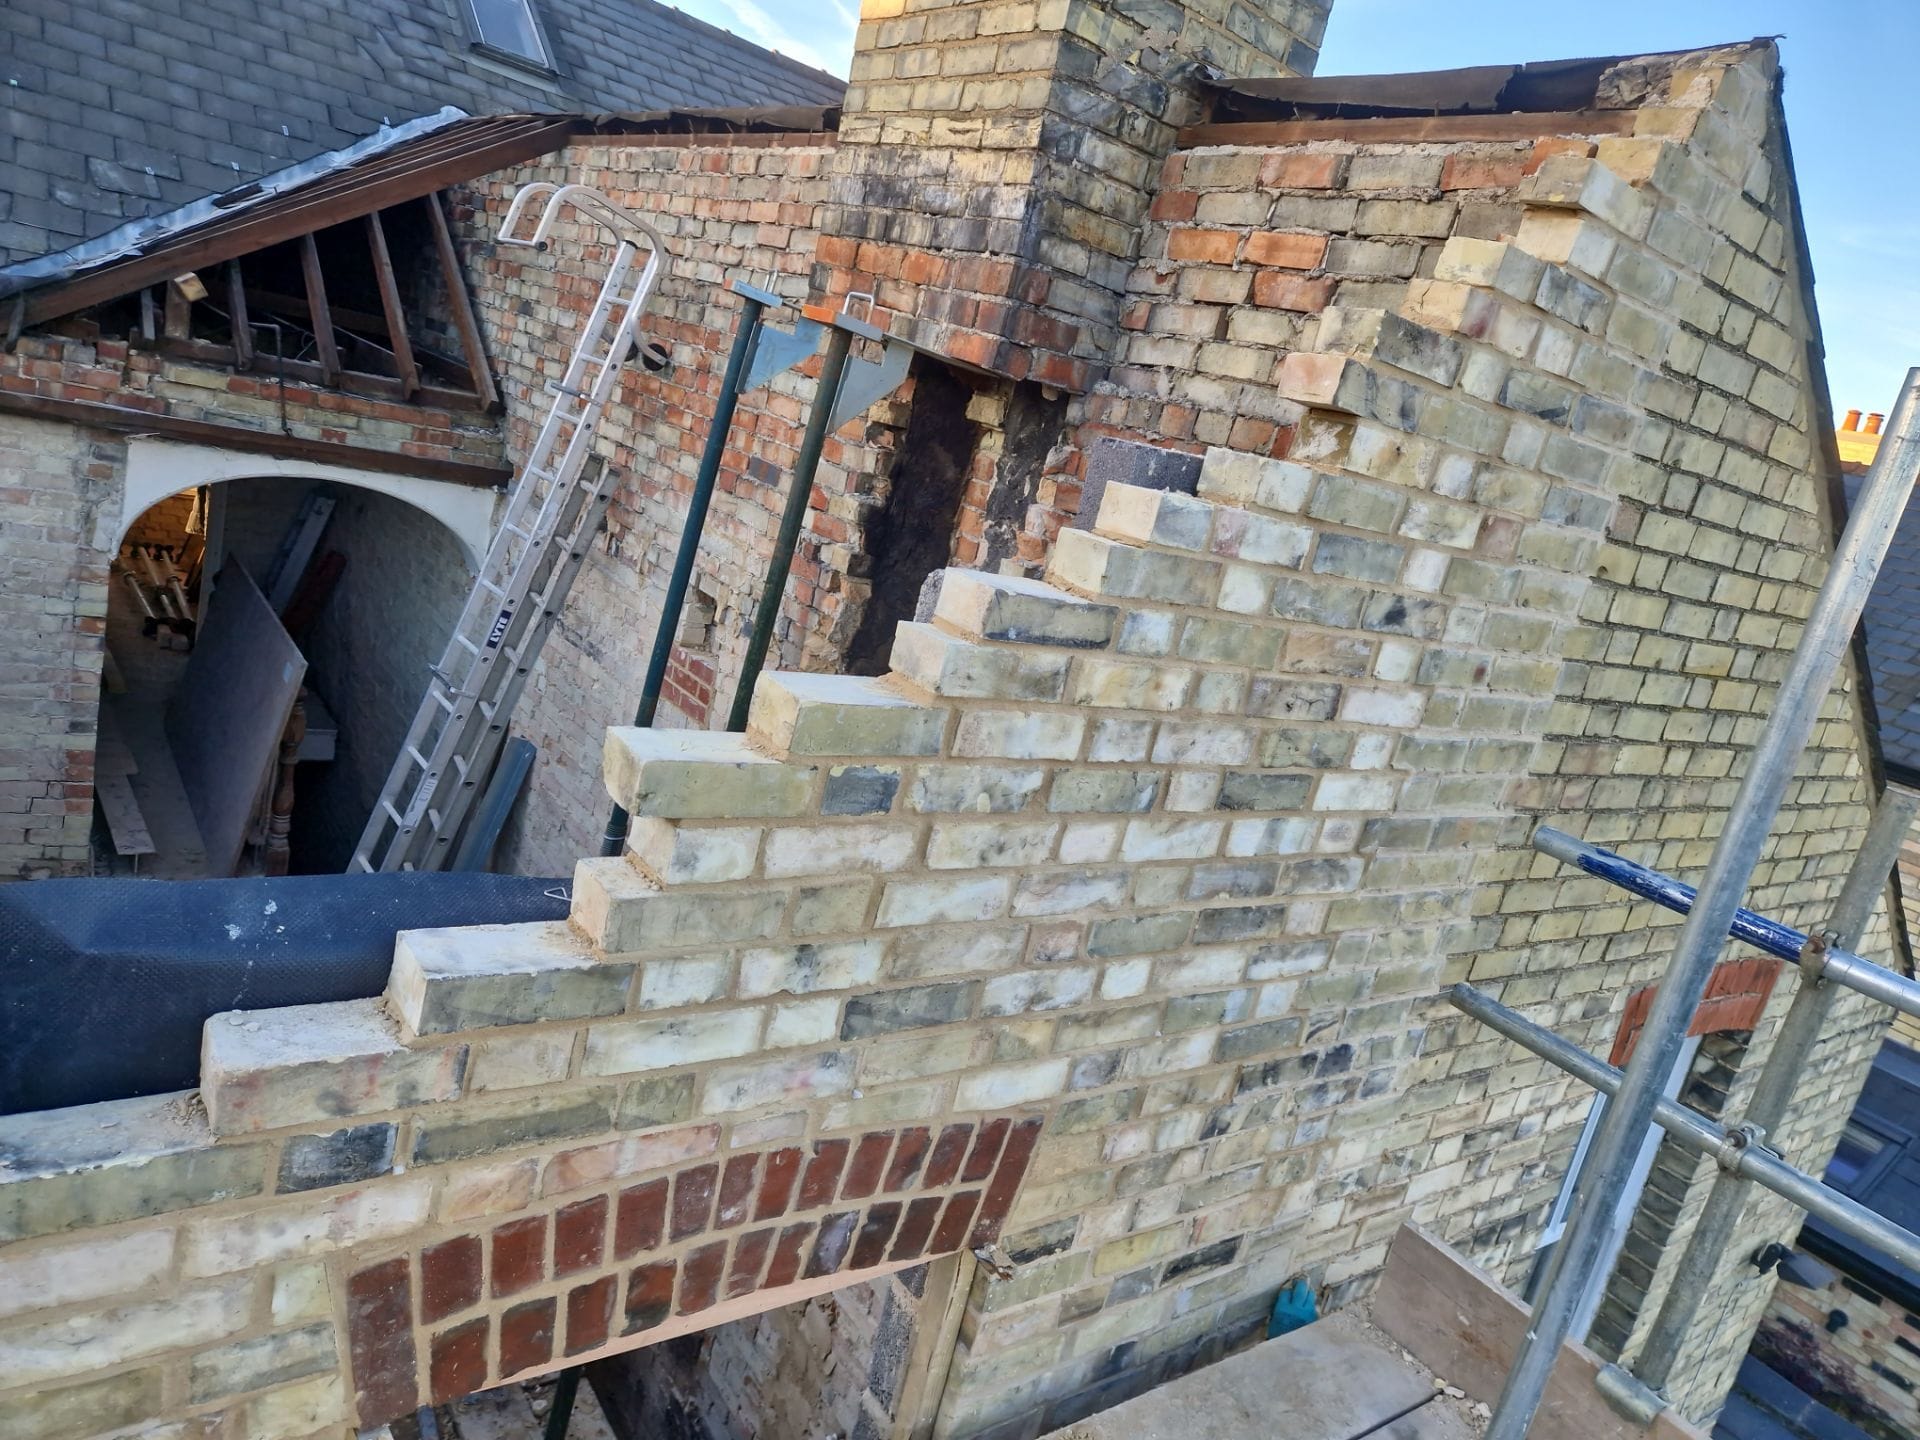
The red brick is not decoration for its own sake. The original house uses red brick for its dressings, in the flat arches over the sash windows, so red brick has been used the same way in the new work: a segmental arch with radiating voussoirs over the first-floor opening, and a red band built into the new gable. It repeats a detail the house already had rather than introducing a new one.
How the wall is built
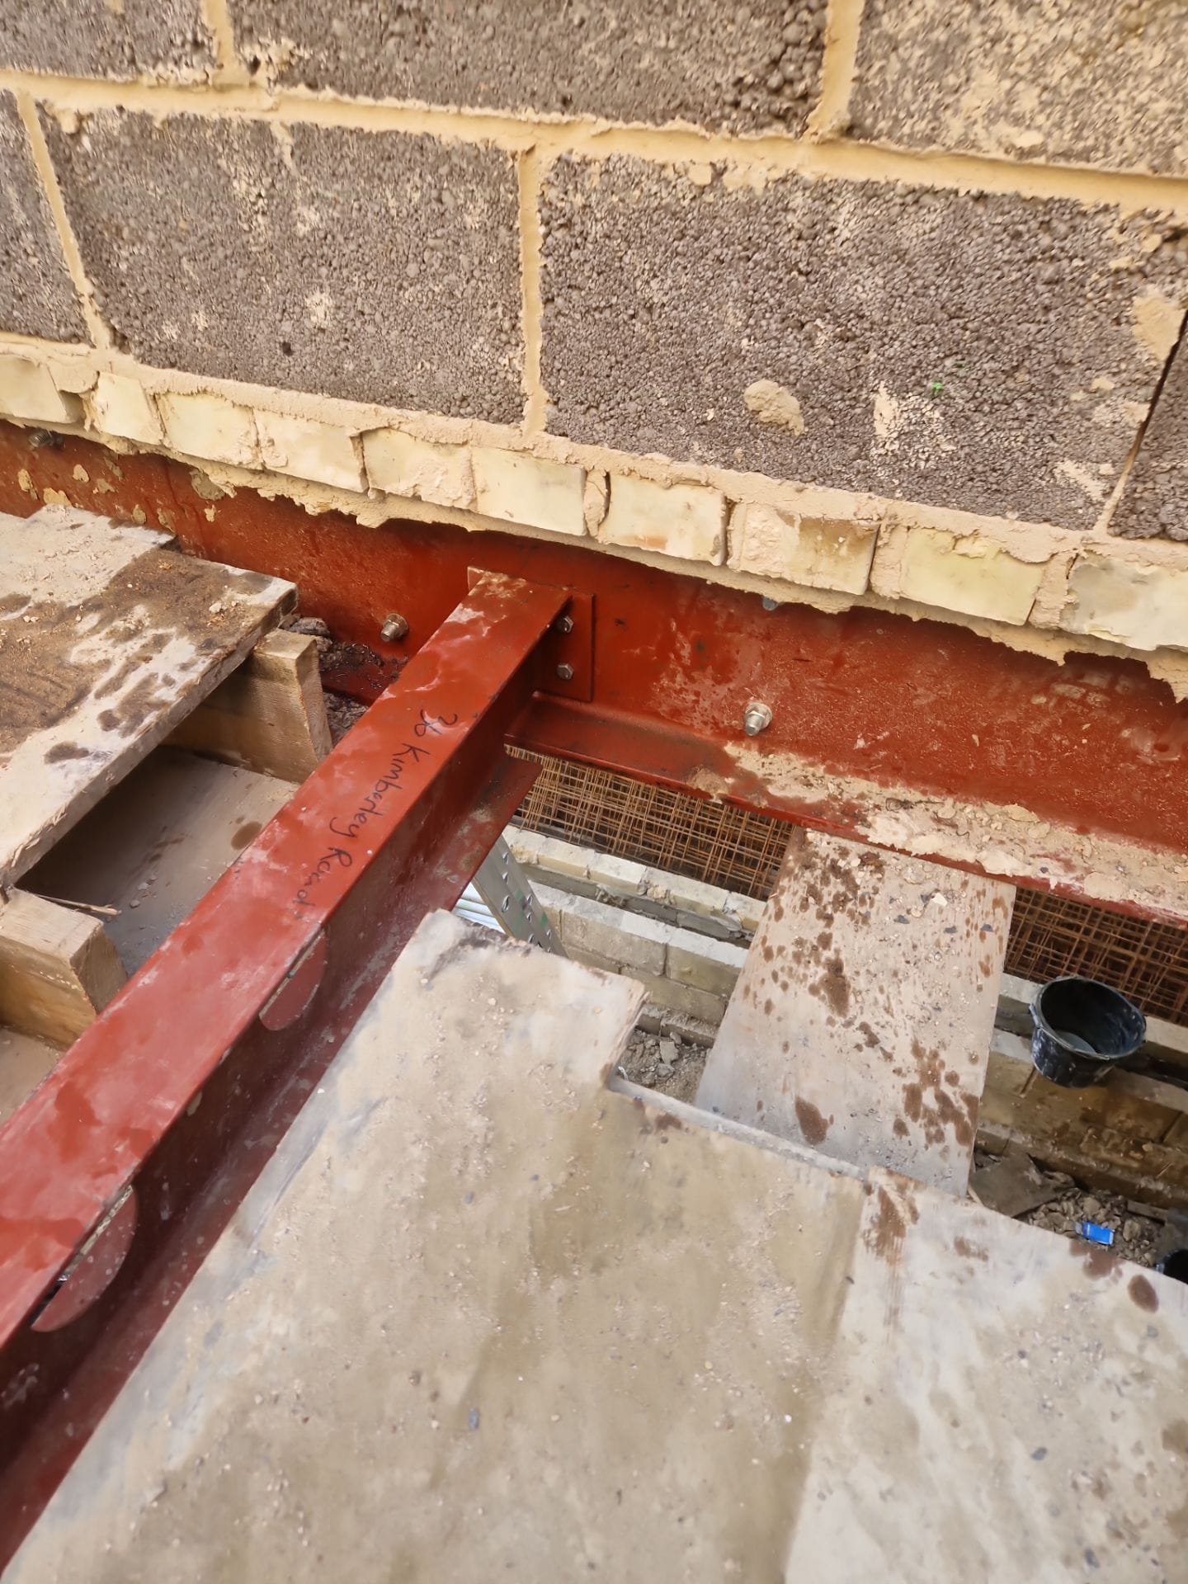
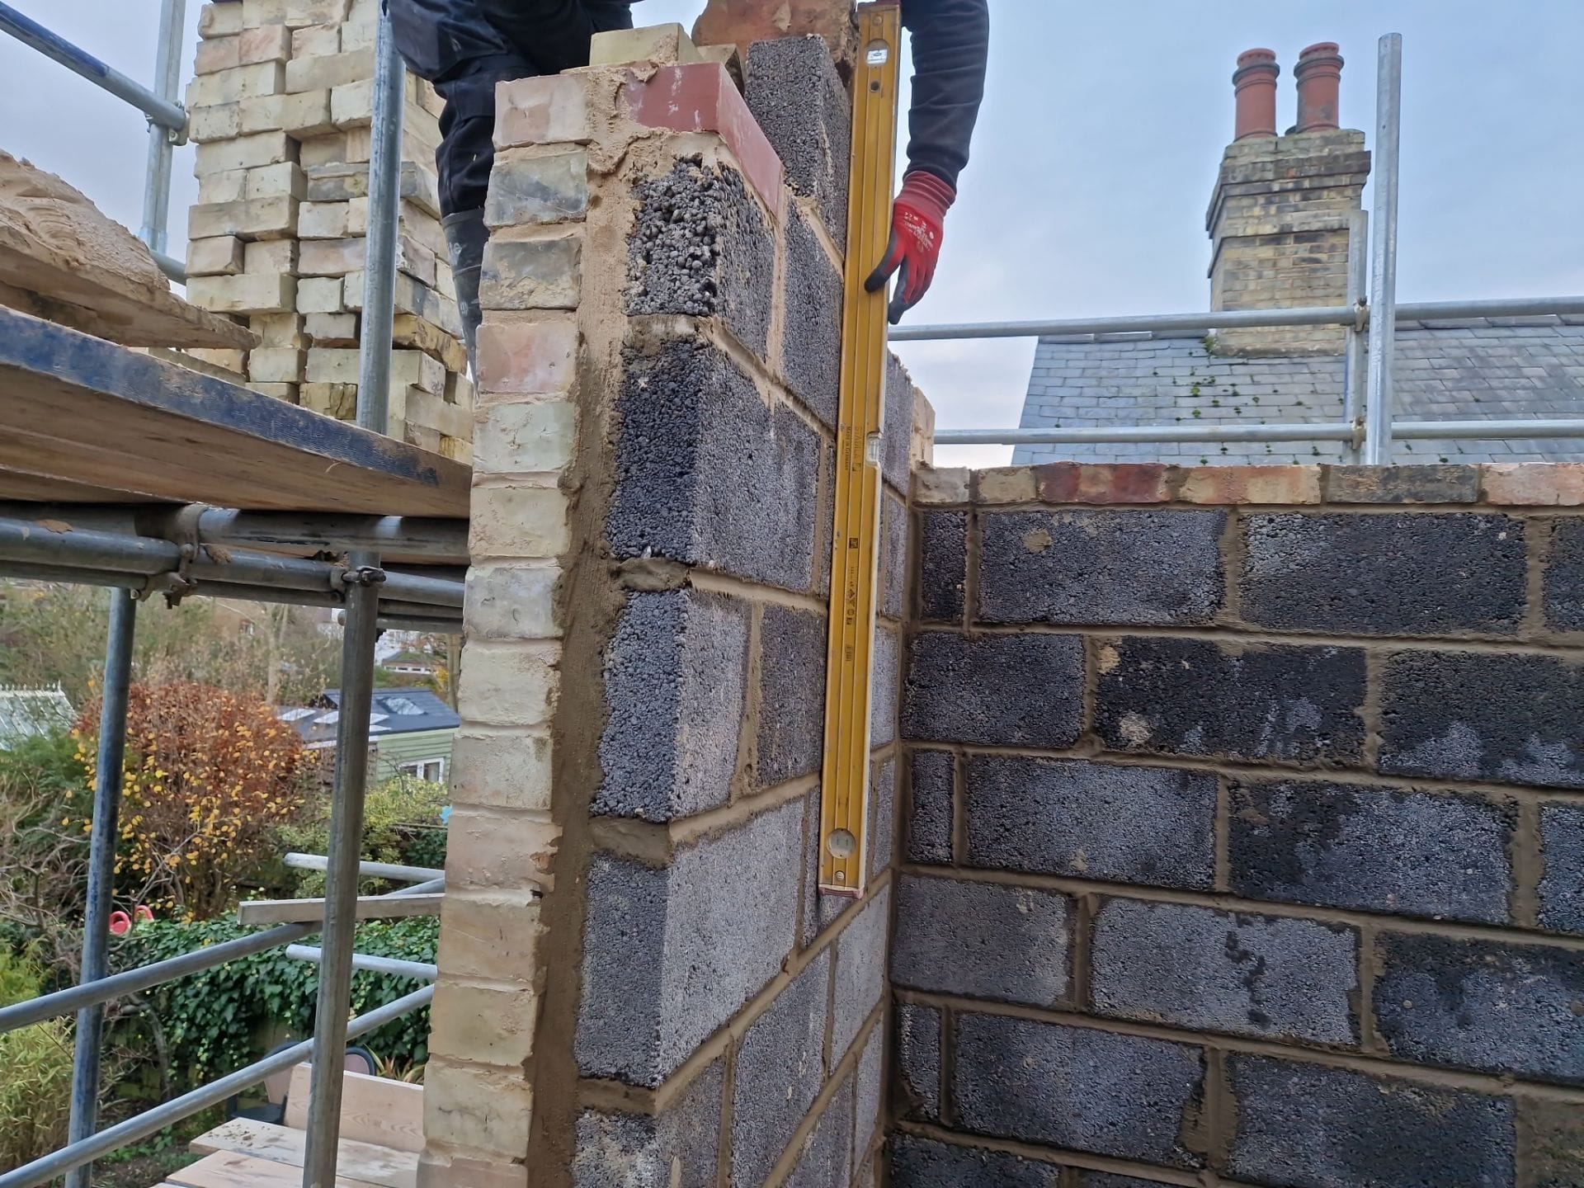
Behind the face brick the extension is a cavity wall: a dense concrete block inner leaf, the cavity with its insulation, and the gault outer leaf. The two leaves are tied together as the wall rises, and the corner is checked for plumb at every lift. A corner a few millimetres out at ground level is a good deal more than that by the time it reaches the roof.
At the base of the new wall there is a cavity tray course with open perpends left as weep vents. They are the small gaps at intervals along the bottom course. They are there so that any water reaching the cavity has a way out, and they are one of the first details missing when brickwork has been done badly.
Meeting the existing building
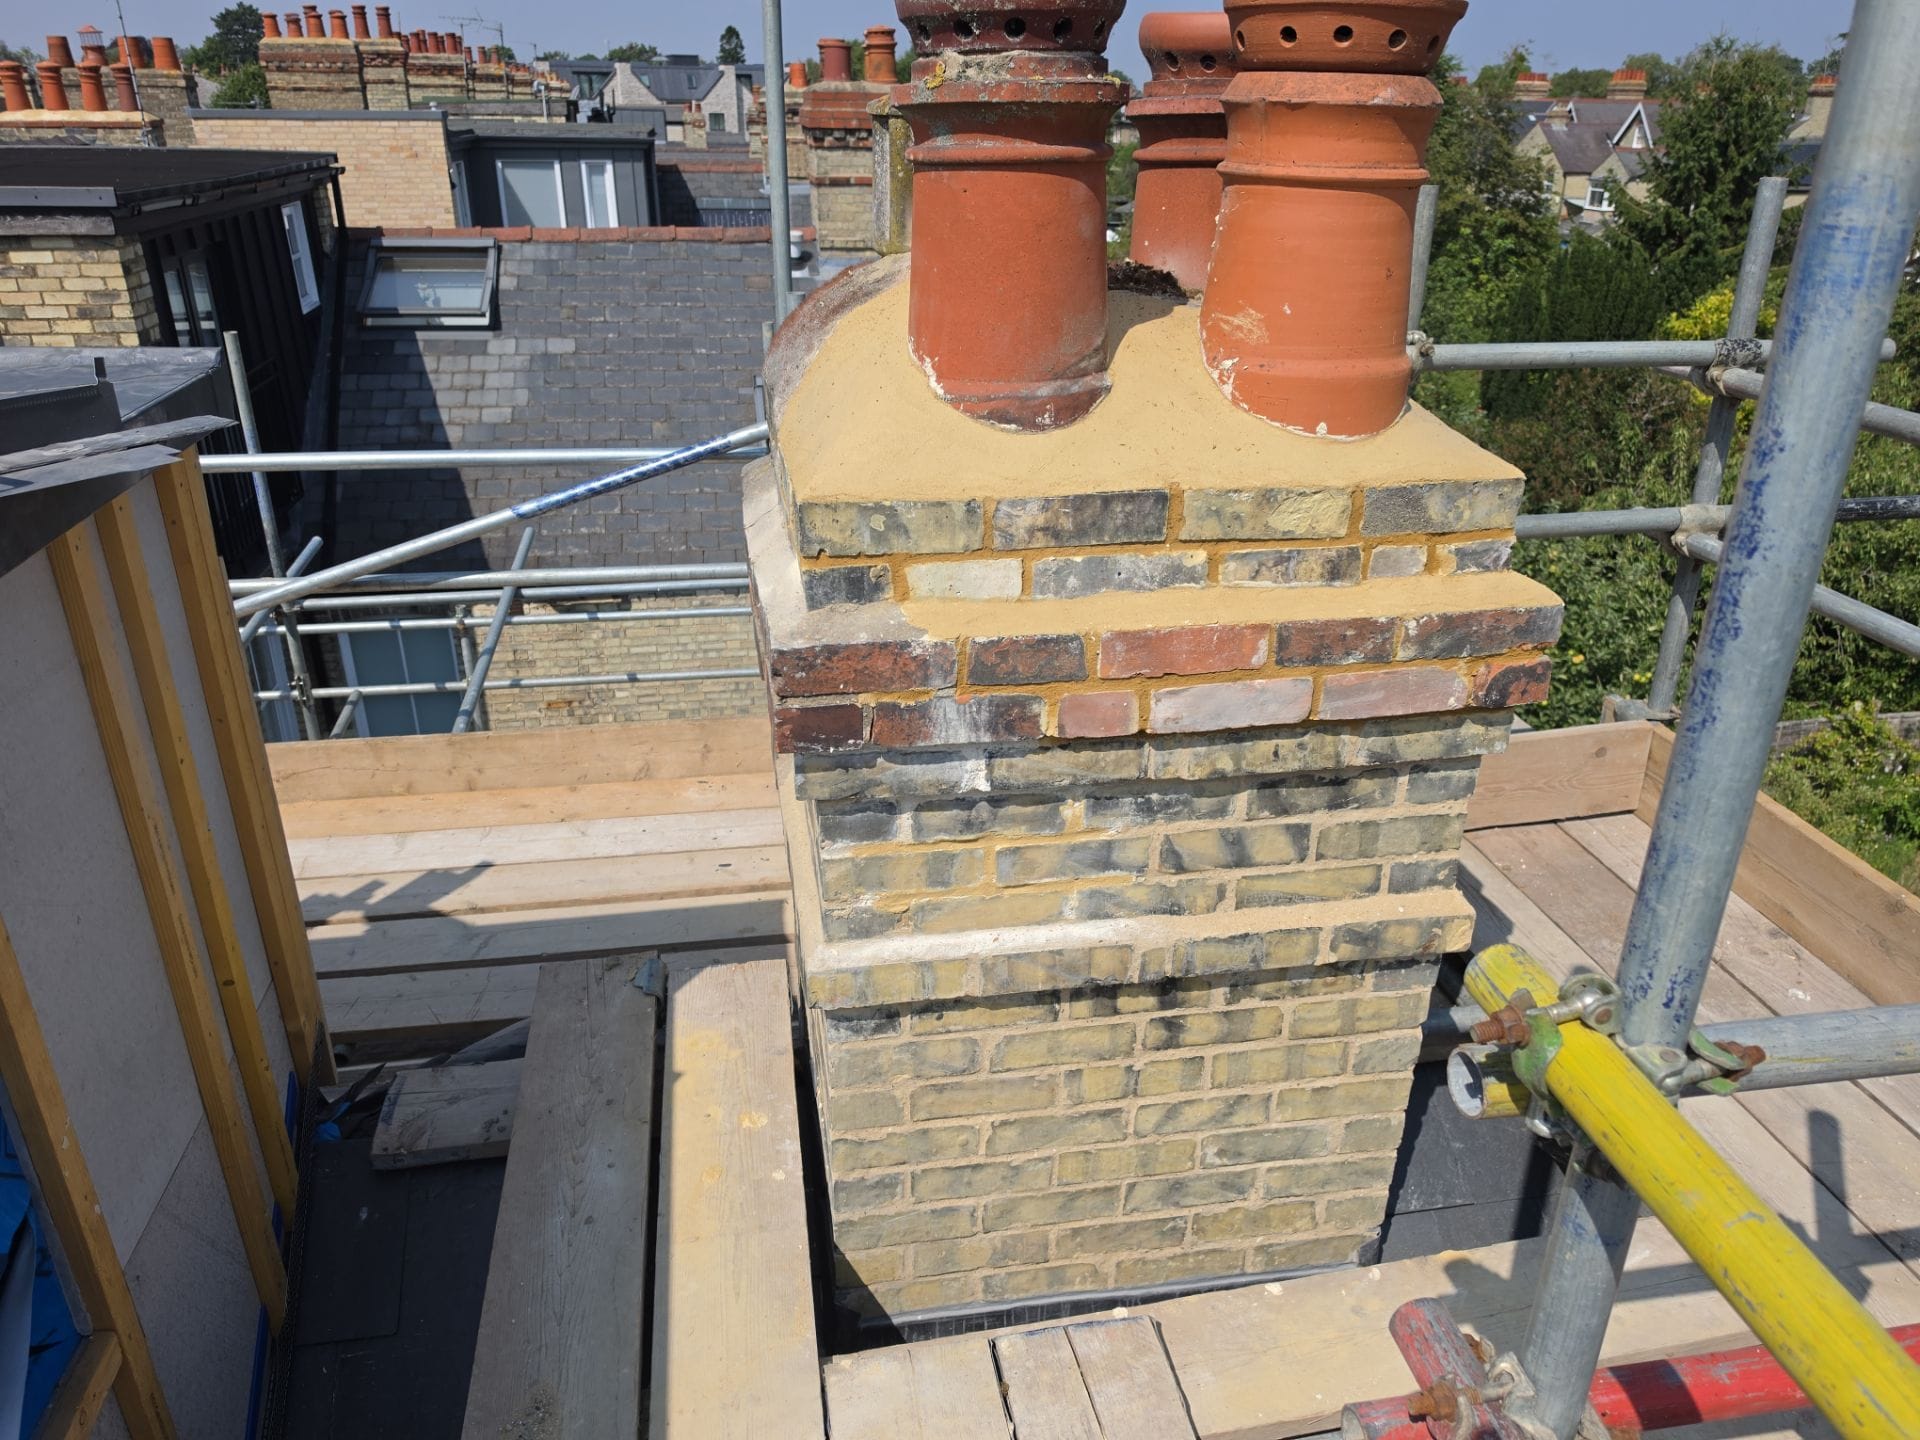
Where the new gable meets the old wall and the chimney stack, the new work is racked back in steps rather than butted straight up against it. That ties the new masonry properly into the old and avoids a continuous vertical joint, which is the first place a crack would show.
The new parapet is finished with a raking brick-on-edge coping that follows the pitch of the roof. It is a plain enough detail, but it has to be set out accurately, because the coping runs at an angle and any error in it shows immediately against the sky.
Steel and new bearings
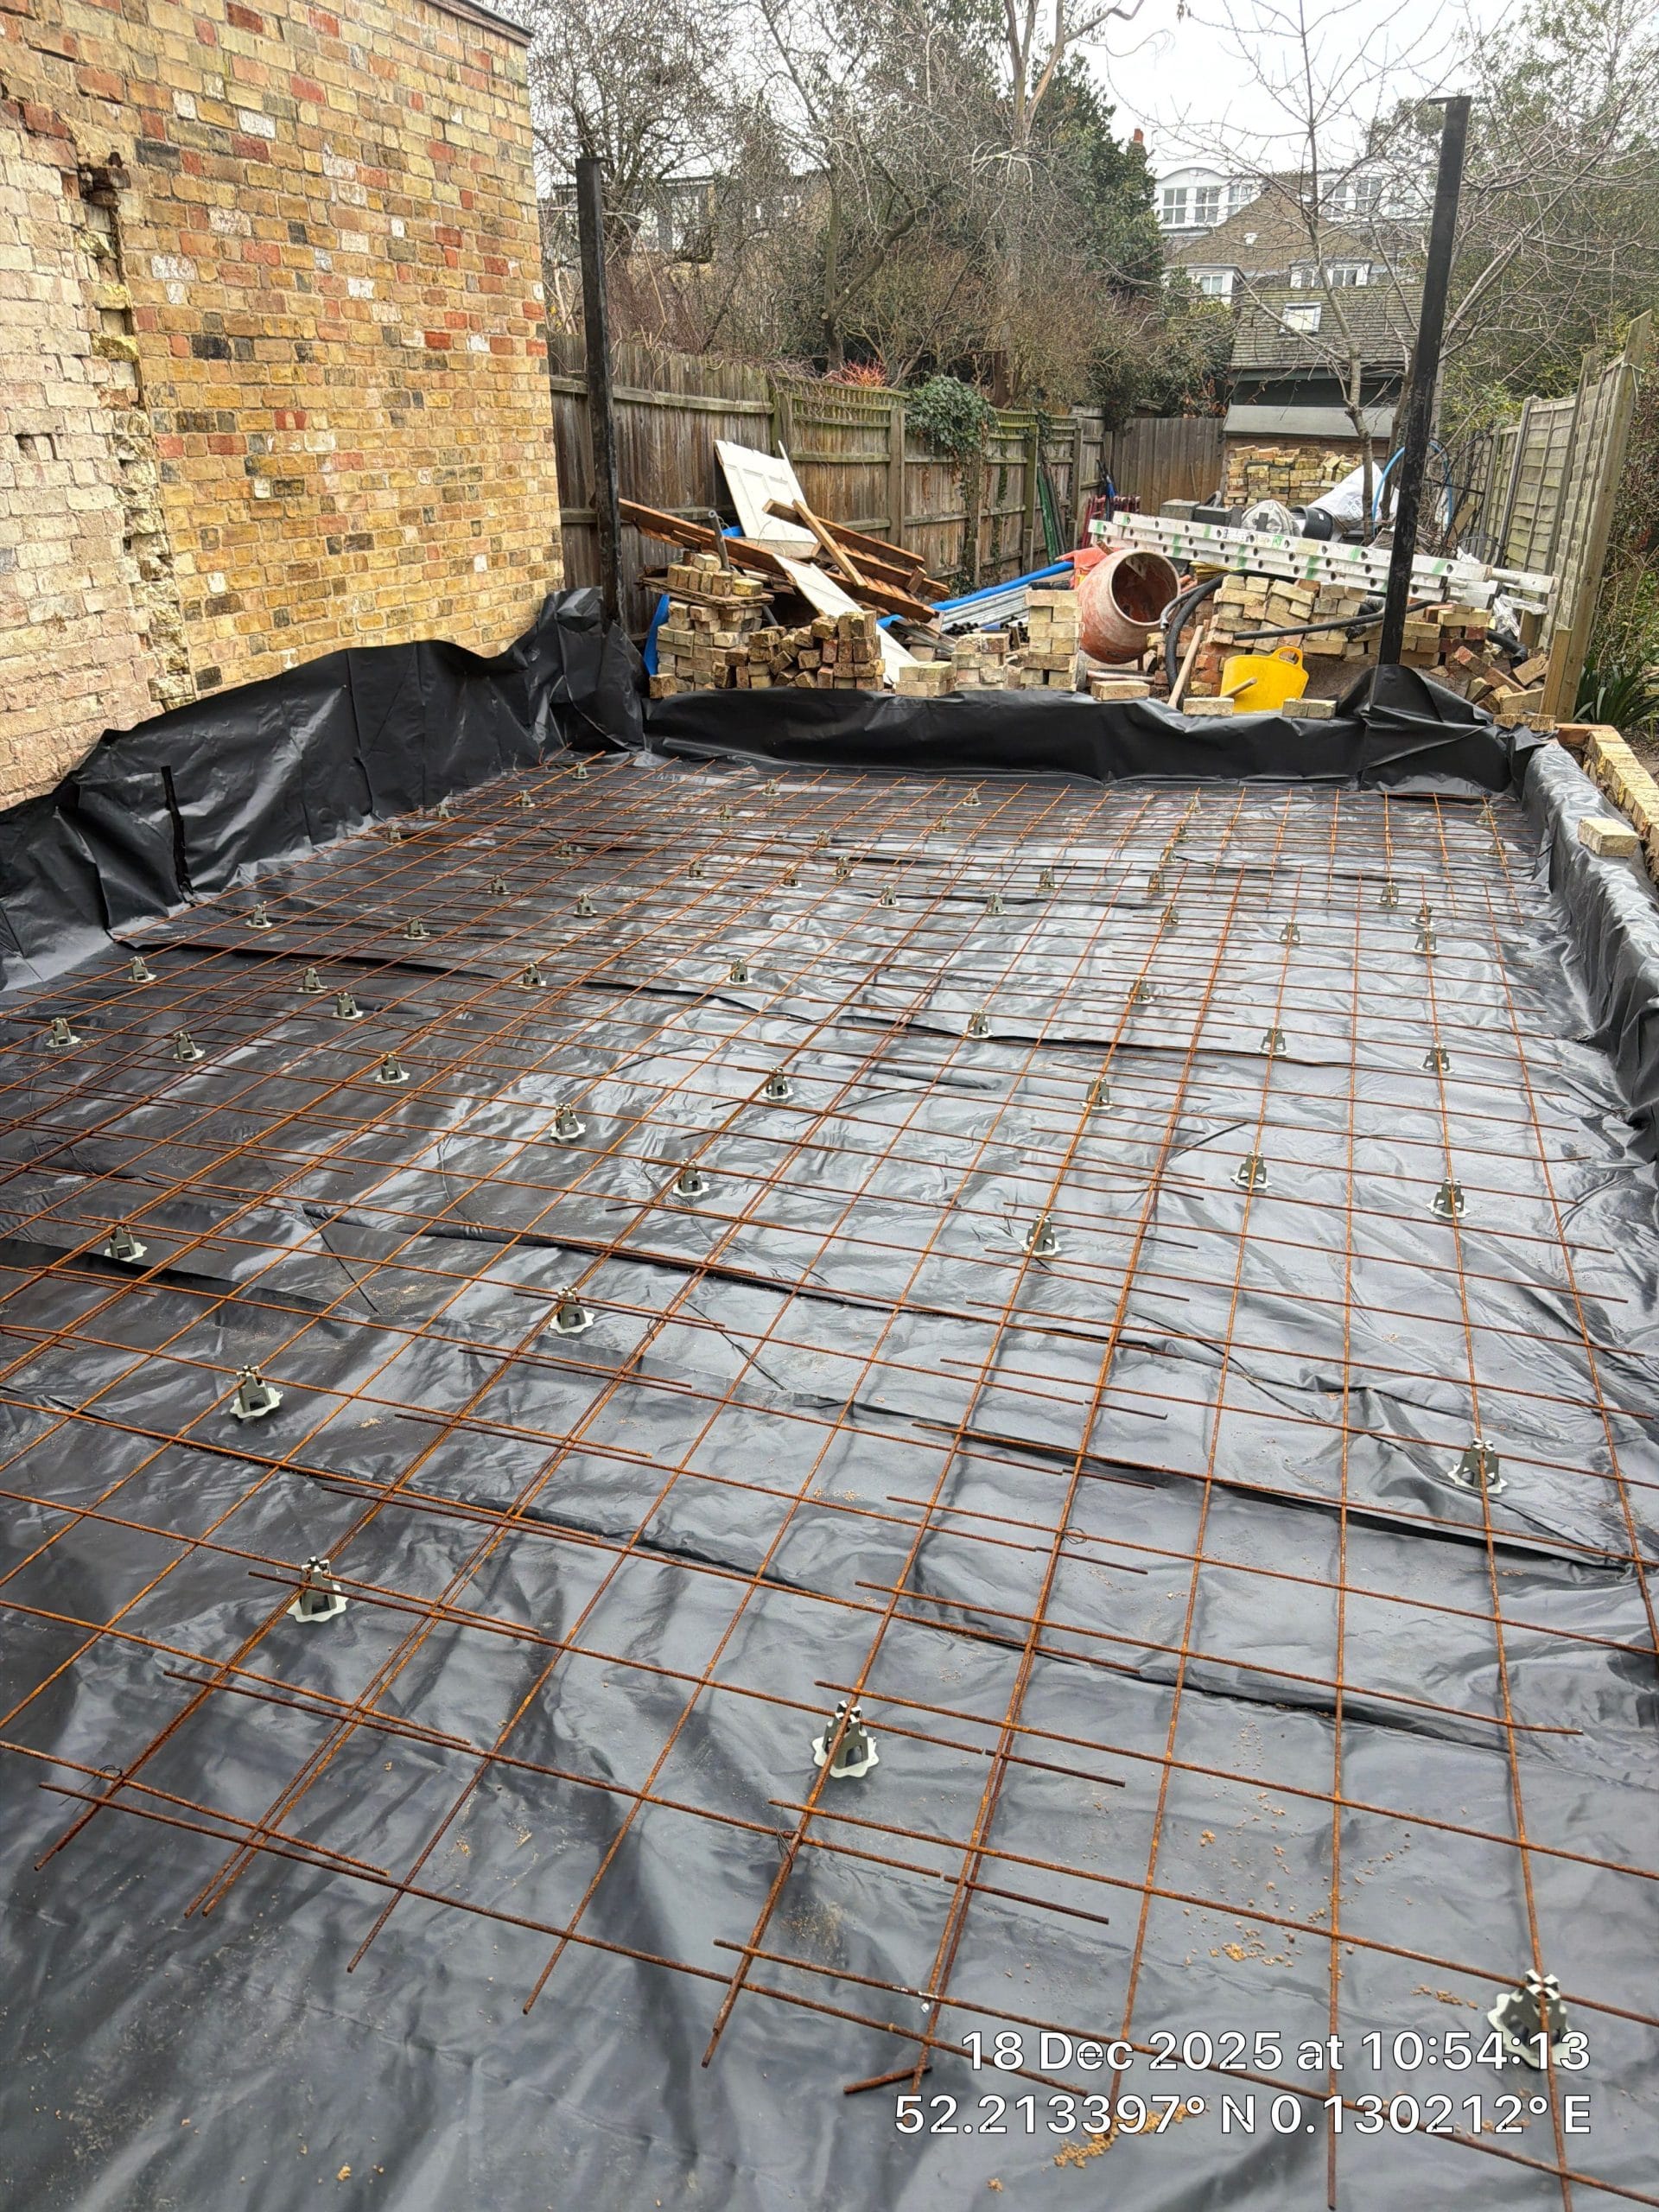
New steel carries the openings — the structural alterations side of the job. The beams bear into the original brickwork on padstones, spreading the load into masonry that was never built to take a modern opening. At ground level a steel column picks up its load on its own foundation, standing on compacted hardcore before the new floor was formed around it.
Steel is set out and levelled before anything is built back around it, because everything above takes its line from where the steel sits. Getting that wrong is not a snag, it is a rebuild.
Floor structure, partitions and first fix
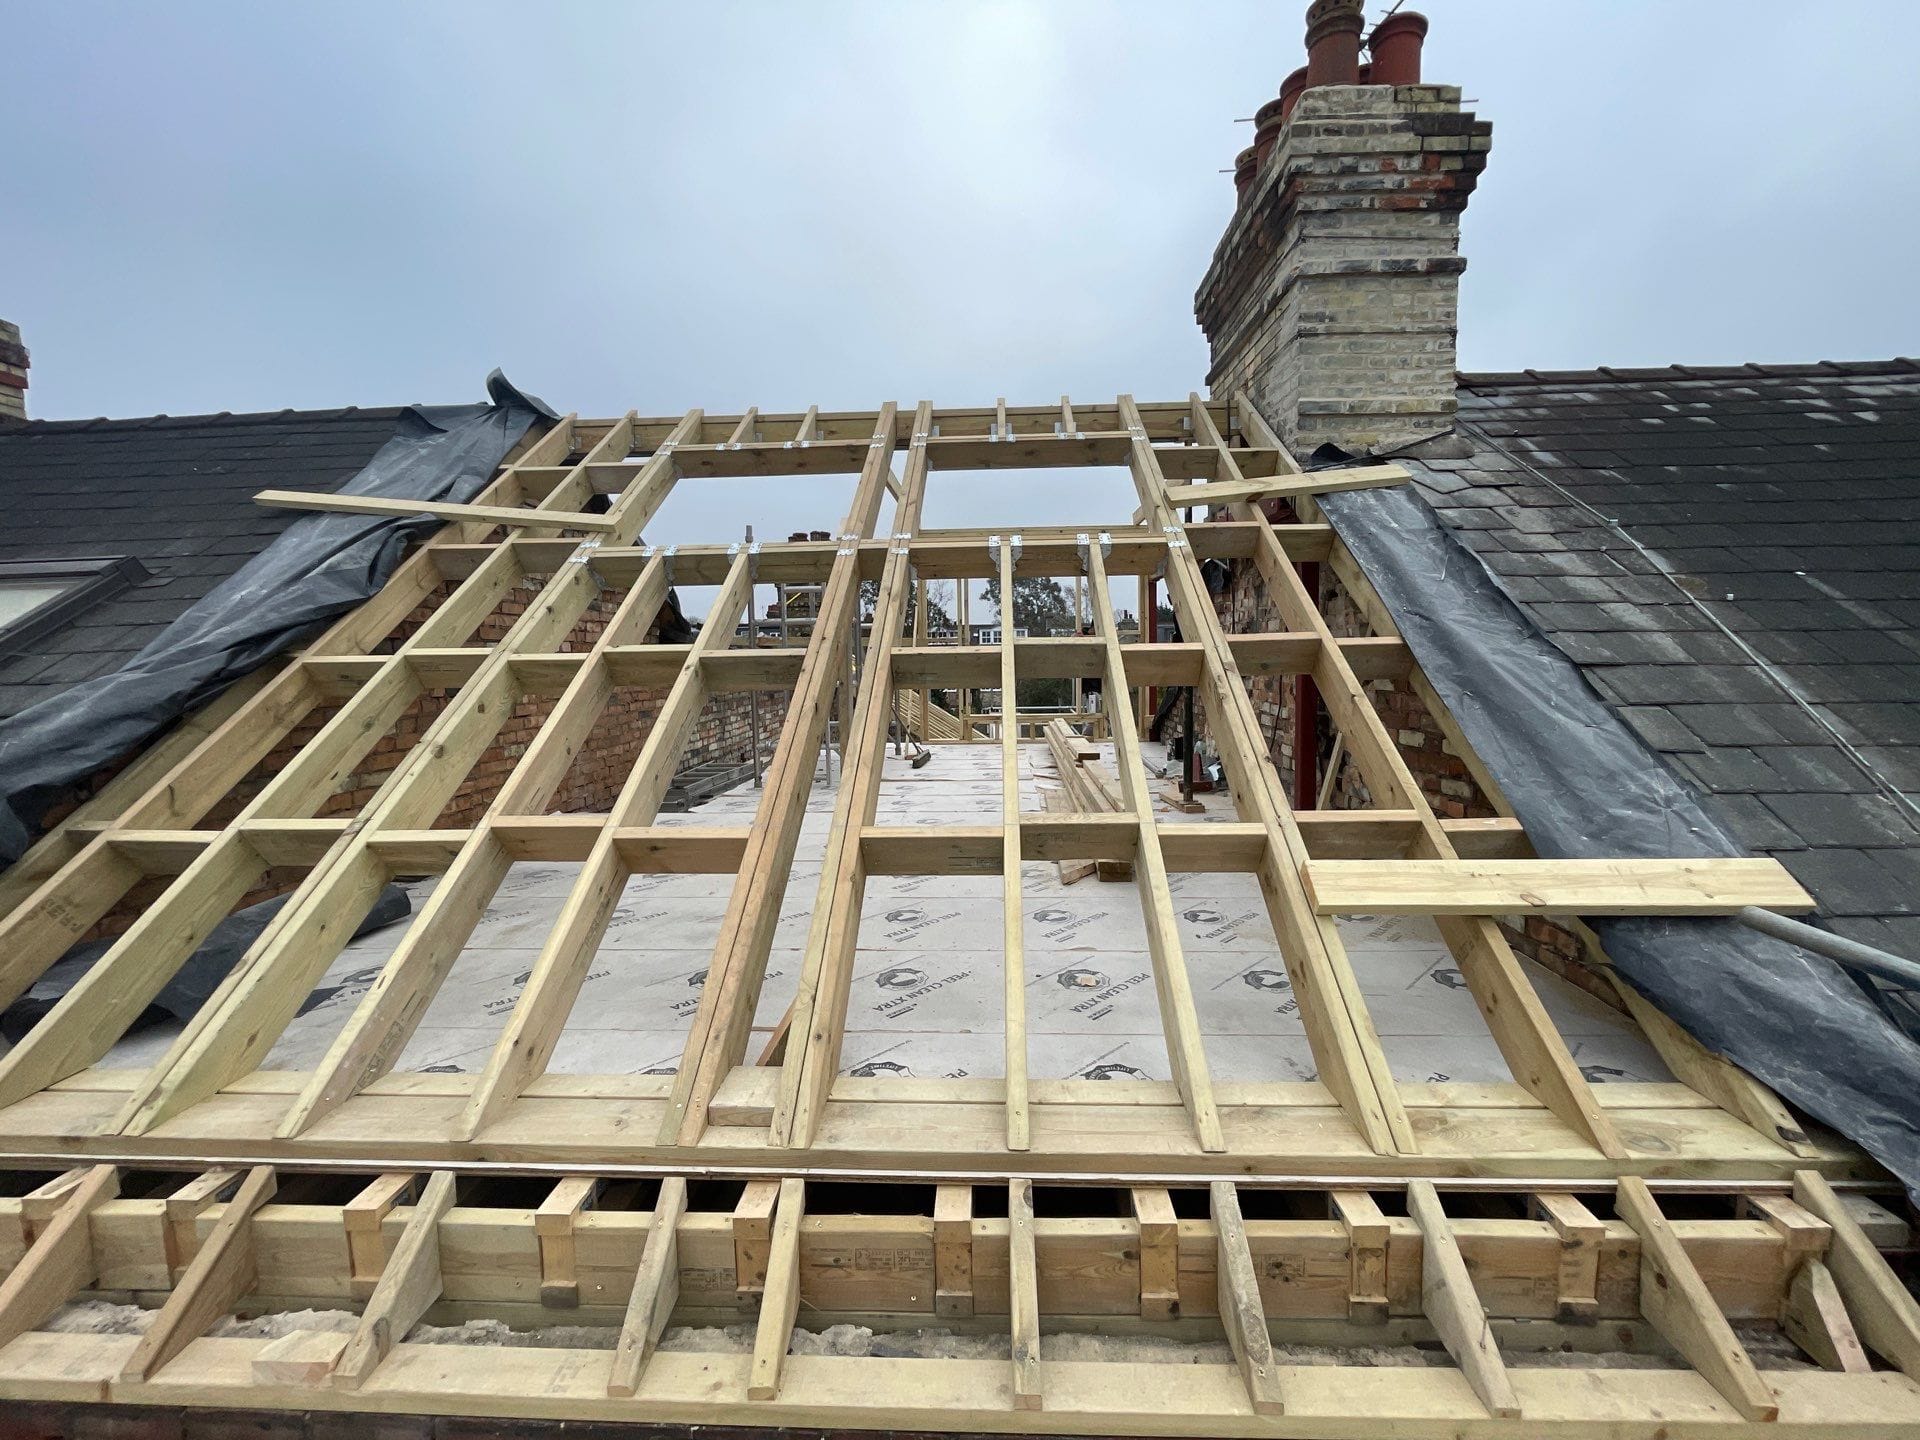
The new floor and ceiling structure is timber: joists set out to calculated centres, each member marked with its size as it was cut, and decked over in ply. New stud partitions were framed off that structure and first-fix pipework run through them as the layout was closed in.
A whole-house job of this scale runs longer than a single extension, because the trades have to follow one another through every room rather than working in parallel in one new space. That is worth understanding before comparing quotations.
What this job shows
Most brickwork enquiries we get are a version of the same question: can you match what is already there? These photographs are the honest answer. New gault stock, coursed through to the existing wall, with the red dressings repeated where the house already used them. The new brick is cleaner than the weathered original, as new brick always is, and it will tone down over the first few years rather than on the day it is laid.
More on our brickwork services and house extensions, or see the areas we cover as builders in Cambridgeshire.

Need brickwork matched to an older house?
Send a photograph of the existing wall and we will tell you honestly what can be matched and what cannot. We aim to respond to every enquiry within one working day with the most useful next step.