Customer feedback from another Prestige project
Clear stage payments in an easy to understand contract of works led to an open & honest customer/contractor relationship.
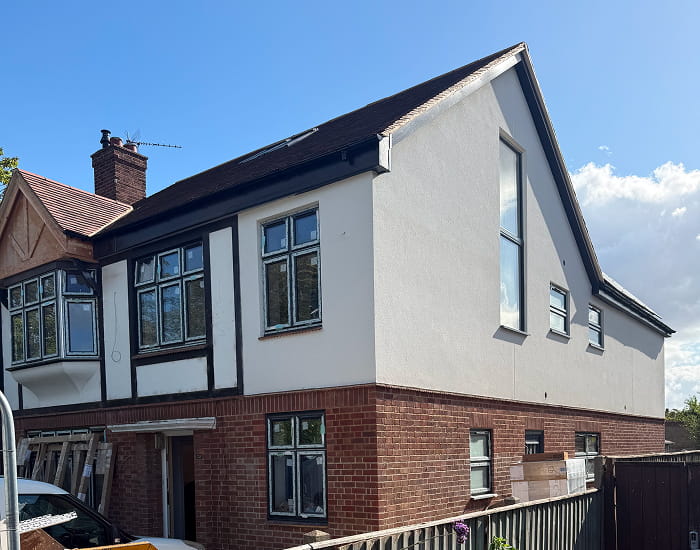

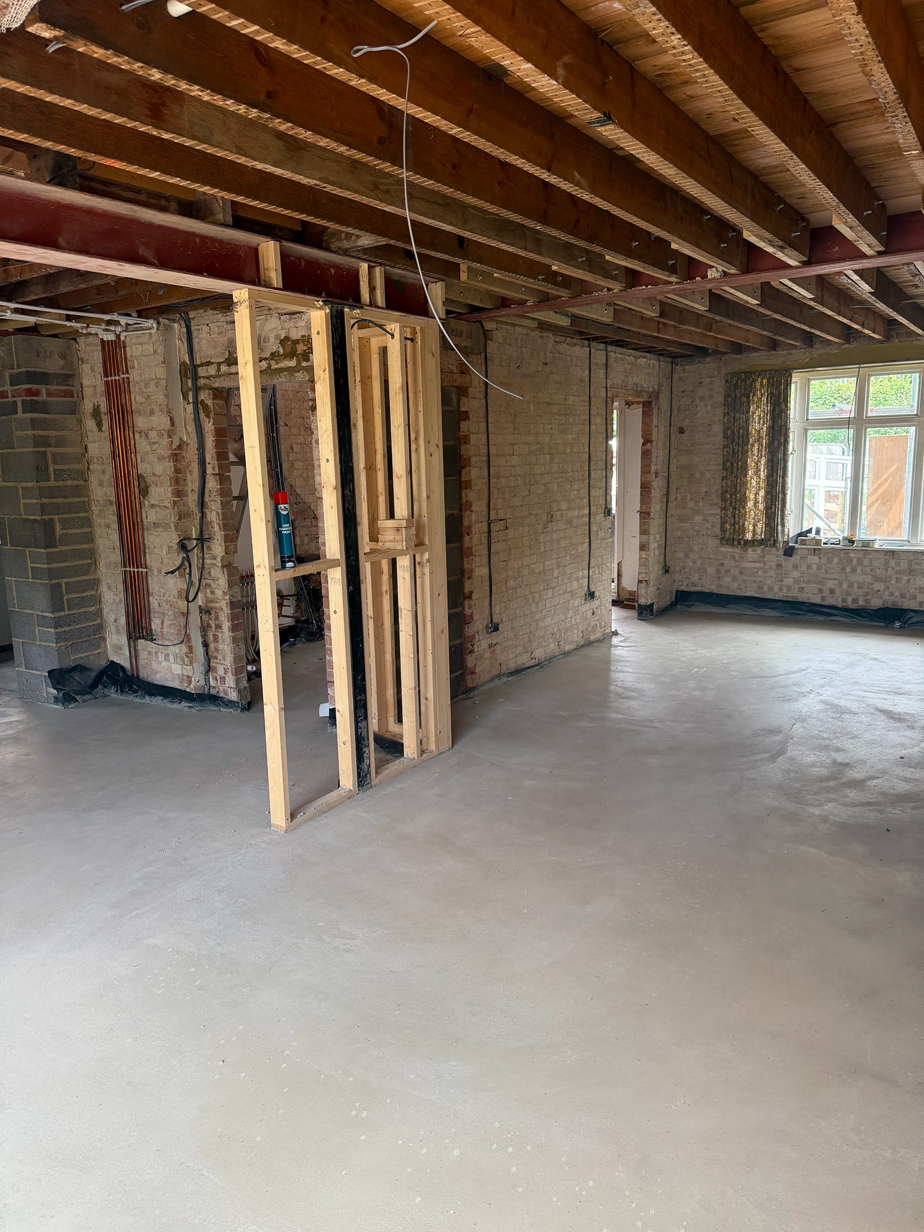

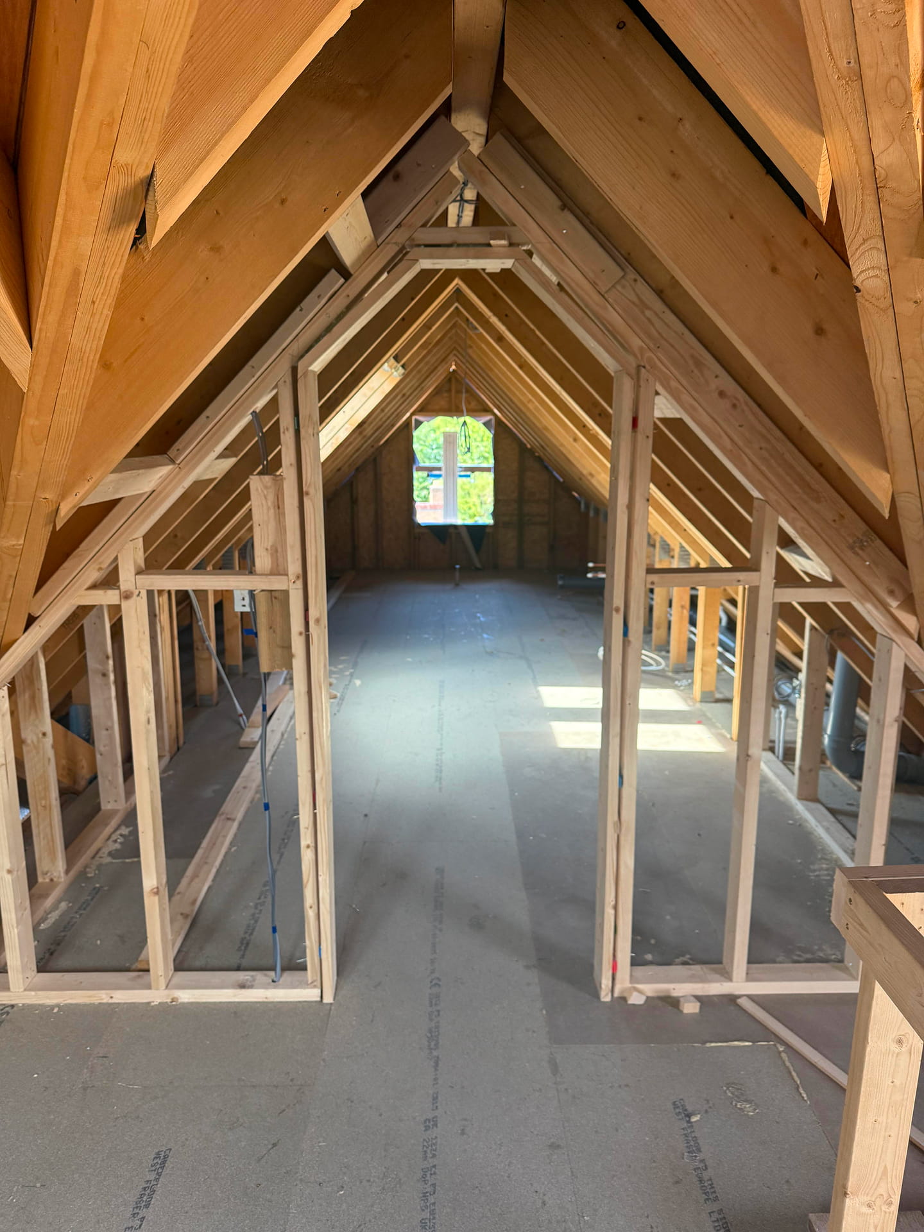
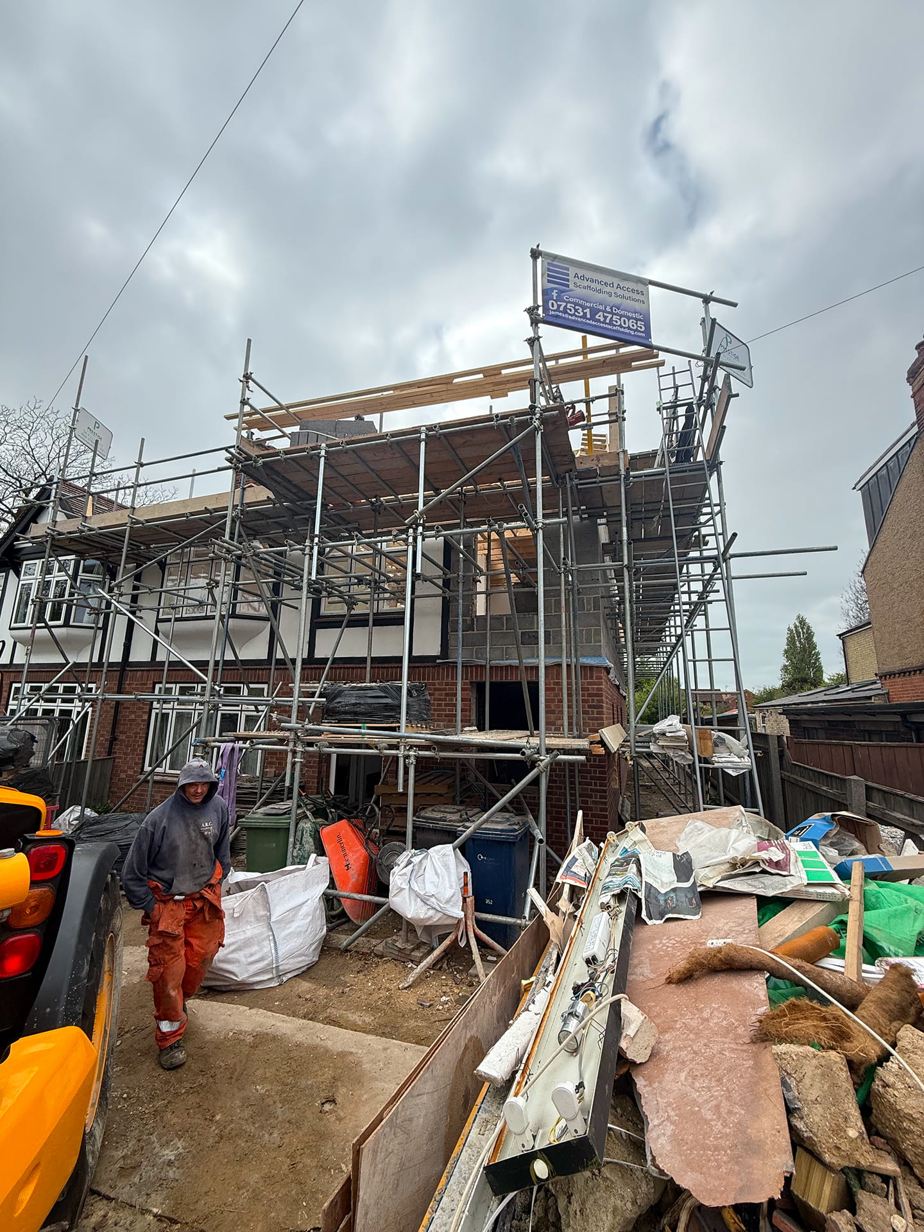


Planning: Householder permission granted August 2024 by Cambridge City Council, with a non-material amendment approved March 2025
Result: New accommodation from the ground floor to the roof, lit by roof windows and sun tunnels.
Builder: Prestige Building and Brickwork Ltd, led by company director Daryl Edwards.
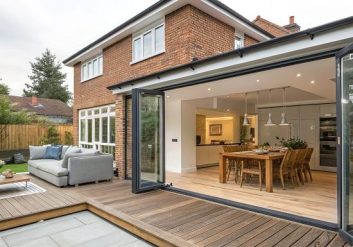
At Cherry Hinton Road in Cambridge we extended the house to the side and rear over two storeys, converted the loft and refurbished the inside from the ground floor to the roof. It was one job, run as one programme, from the first day of demolition to the last coat of paint.
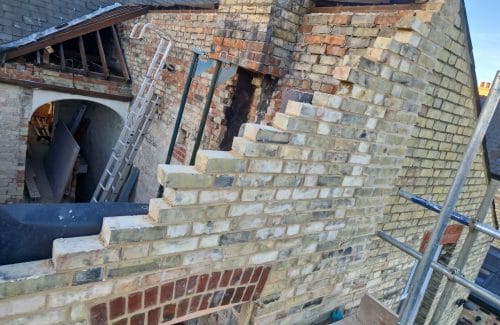
Significant demolition and strip-out preceded new foundations, reinforced ground-floor construction and new upper-floor structures. Brick-and-block cavity walls, structural openings and steel supports formed the enlarged footprint and connected the new accommodation with the original house.
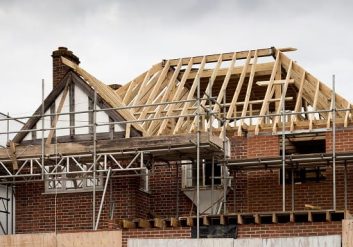
The new roofs mix pitched and flat sections, with roof windows and sun tunnels placed to bring daylight into the new rooms. New windows and external doors closed the house in, and insulation, weatherproofing, rainwater goods and the external finishes completed the outside.
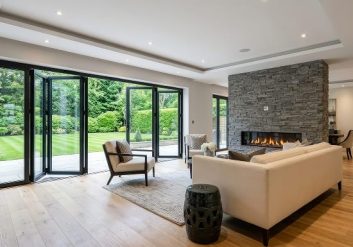
Inside we built new partitions and joinery, altered the staircase, and carried out the plastering, wall and floor tiling, electrics, heating, plumbing and sanitaryware, then decorated throughout. The aim was that you cannot tell where the old house ends and the new part begins.
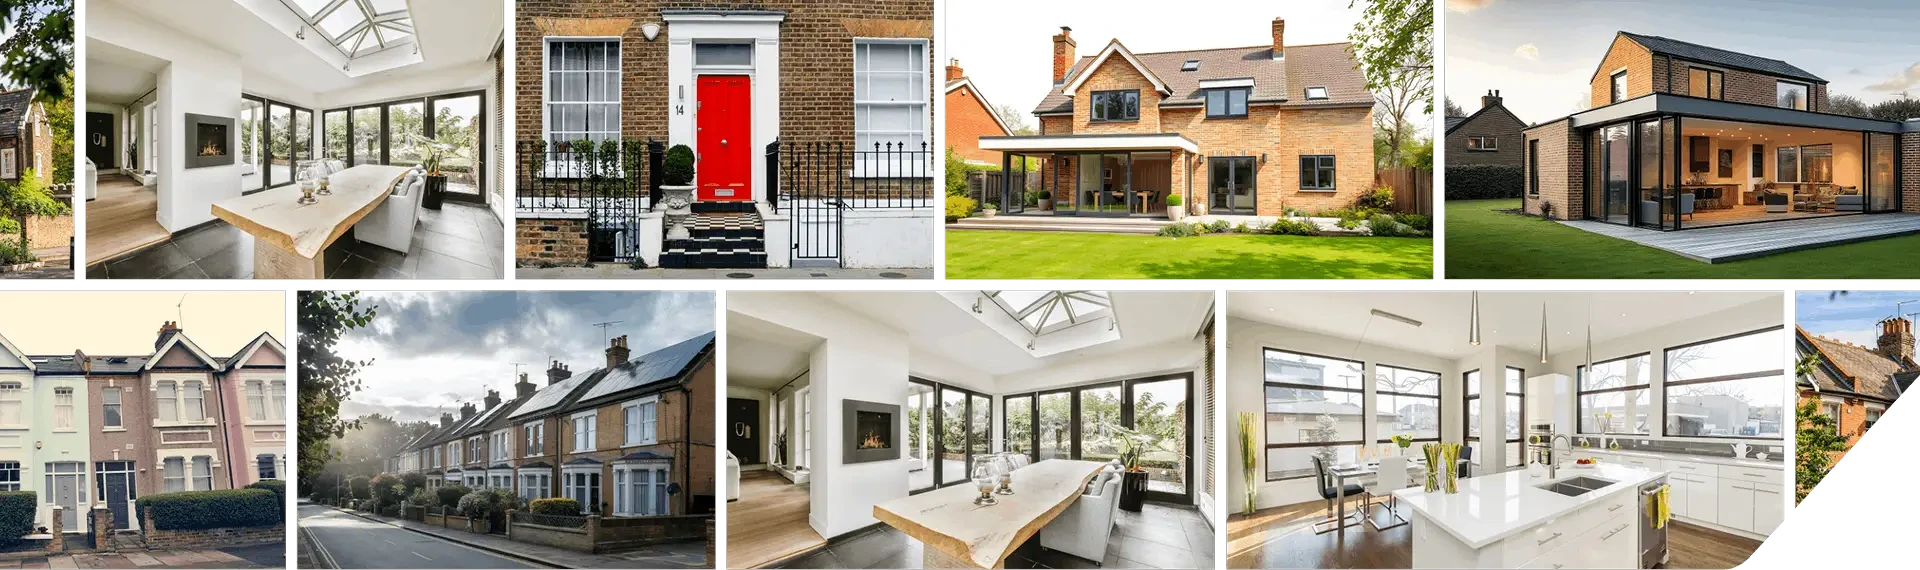
Because the extension, the loft conversion and the refurbishment were one project, the structure, the outside envelope, the services and the finishes were sequenced together rather than fought over by separate contractors. The gallery shows the build and the finished rooms.
See our Cambridge house extension cost guide and our guide to building regulations for extensions for what a project like this involves. Explore our house extension service and loft conversions, or start your project enquiry with your postcode, planning status and available drawings.
Selected feedback from a customer about a refurbishment and extension project.
Customer feedback from another Prestige project
Clear stage payments in an easy to understand contract of works led to an open & honest customer/contractor relationship.
Tell us what you would like to create and share any plans you already have. We’ll explain the most useful next step and arrange a site visit where appropriate. What we need to quote: property address and brief, existing and proposed drawings, planning and structural information, preferred start window and budget range.
See the services and other projects most closely related to this one.