House extension
Great quality work and the team were always friendly and on time. Daryl was good at communicating and explaining the process.





Planning: Householder permission granted May 2023 by Cambridge City Council
Result: Additional space on both floors, including a new bathroom and a utility area, behind a new front elevation and pitched tiled roof.
Project team: Architect and contract administrator: Blue Ink Architecture Ltd; structural engineer: Andrew Firebrace Partnership Ltd
Builder: Prestige Building and Brickwork Ltd, led by company director Daryl Edwards.
At Carisbrooke Road in Cambridge we built a two-storey side extension and remodelled the inside of the house to go with it, adding space on both floors and tying the new structure into the roof, windows, drainage, services and finishes as one job.
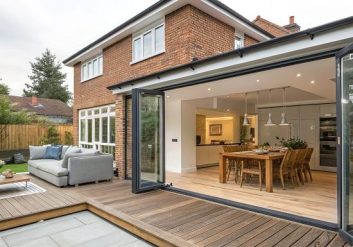
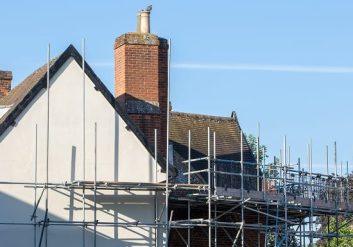
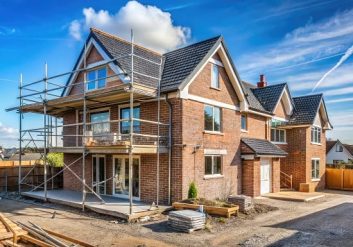
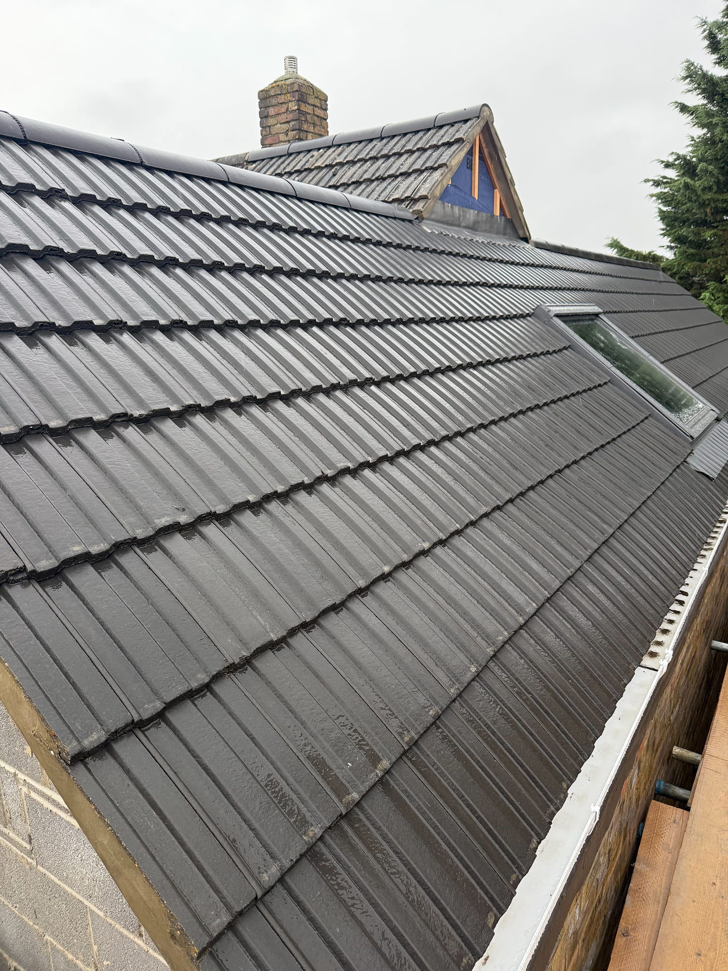
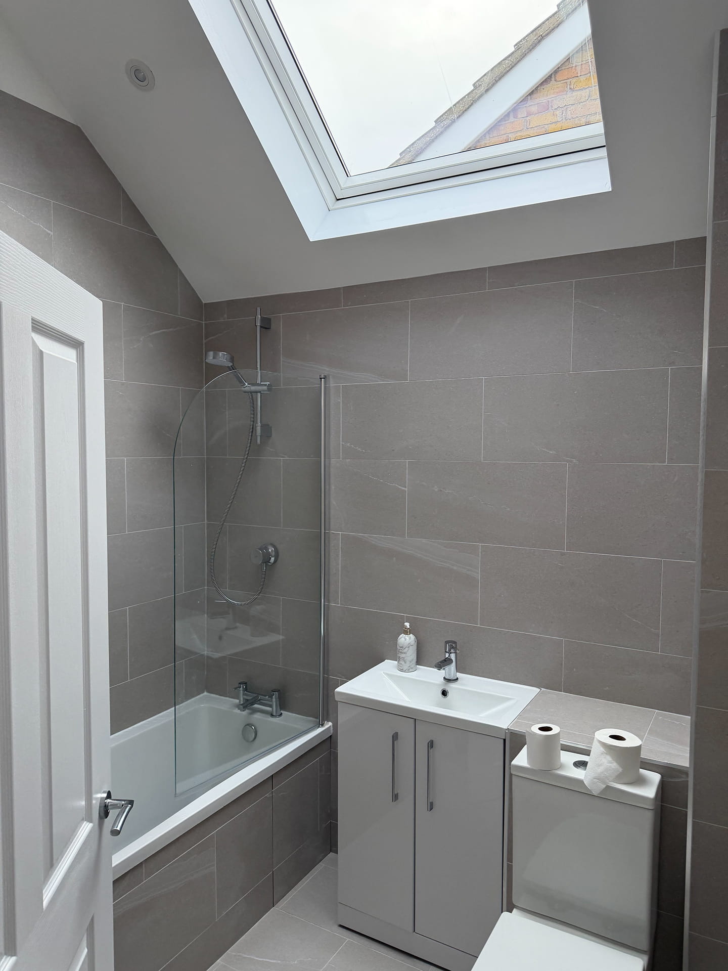
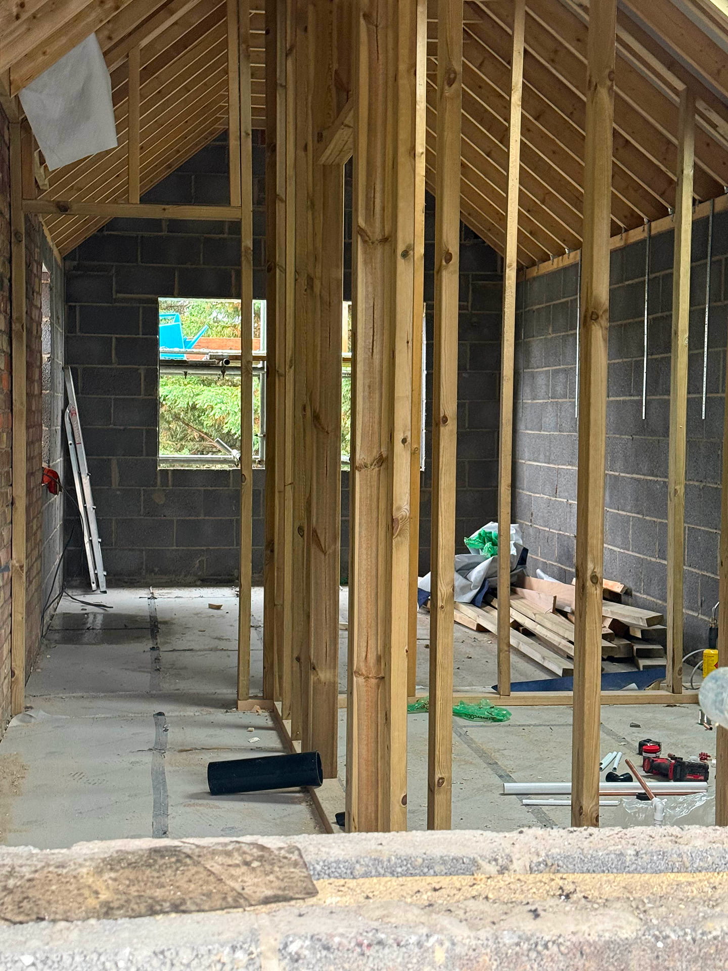
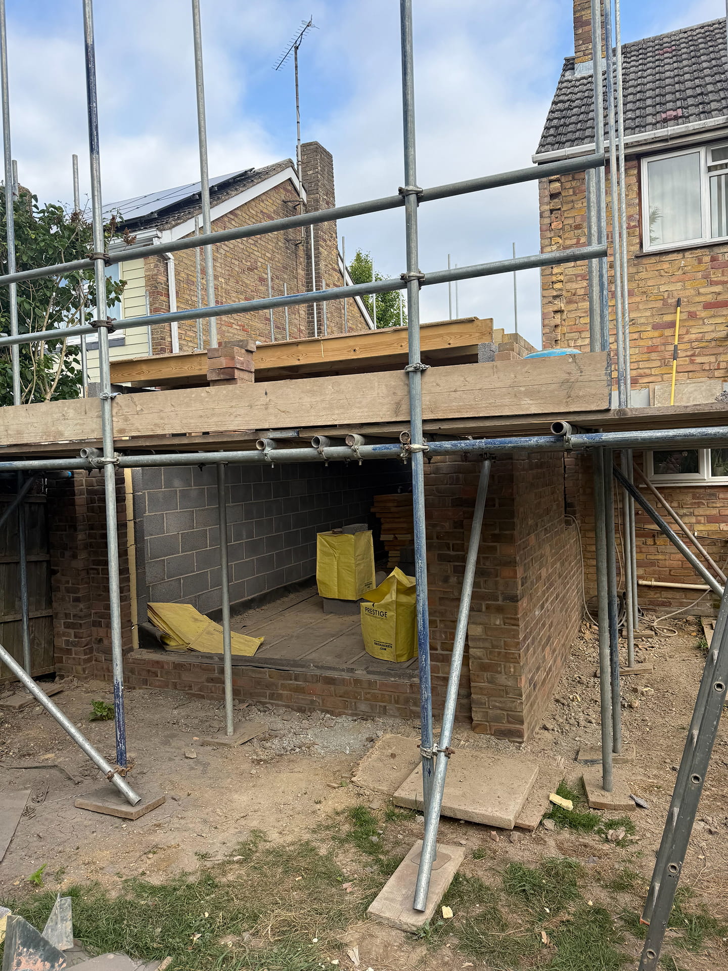
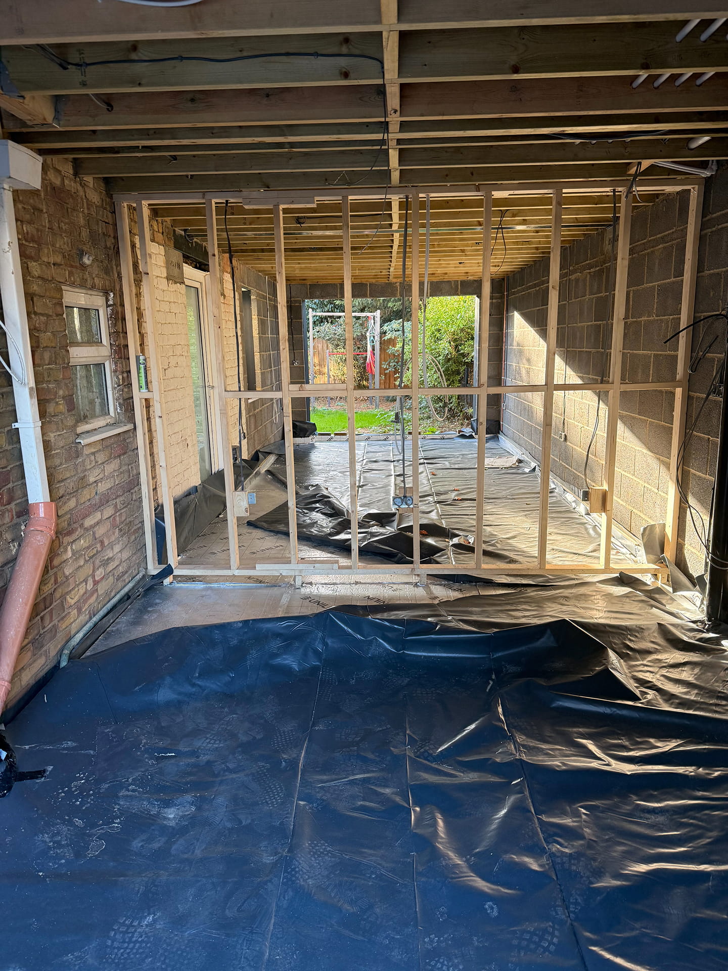
The gallery mixes finished details, the new front elevation, the pitched roof, a new room and bathroom, with photographs from the build: the timber structure, the brickwork and the scaffolding that formed the extension.
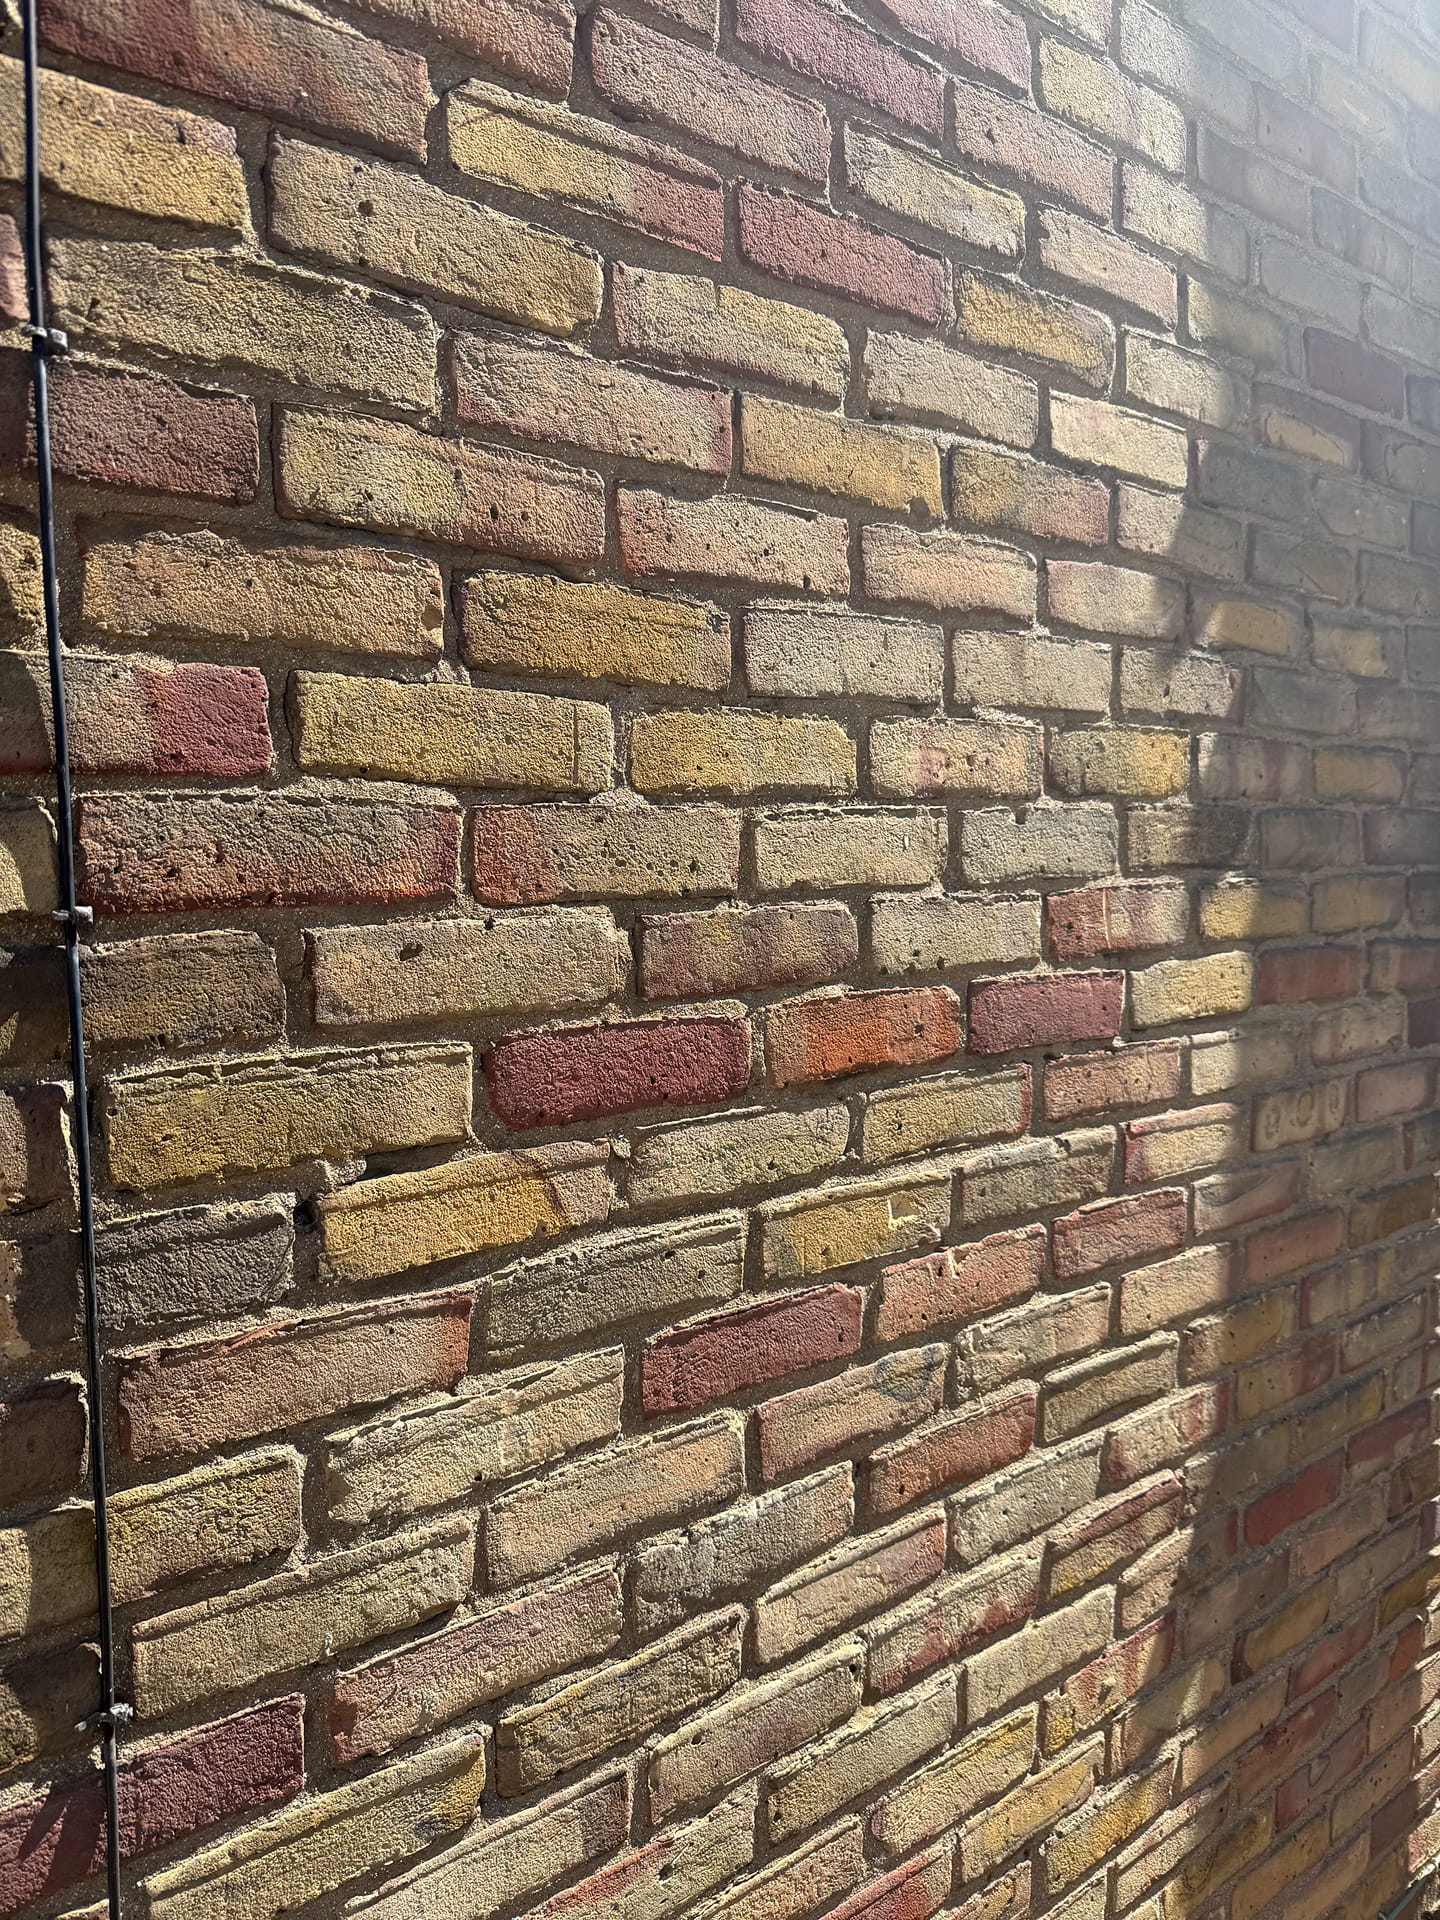
After the enabling and demolition work we put in new foundations and the ground floor. The extension is facing brickwork and insulated blockwork with a timber first floor, joined to the existing house through new structural openings. The bricks were chosen to sit well against the original house, and part of the elevation is finished in external cladding.
This combination of masonry, insulation and structural carpentry is typical of a substantial two-storey house extension. Each stage depends on the approved drawings and structural information, from the foundation design and load paths through to wall, floor and roof junctions.
A new pitched tiled roof covers the extension, with rooflights, new uPVC windows and external doors including an aluminium glazed door set. Getting the roof and glazing finished made the new rooms weathertight before plastering and the final fix.
The finished external photographs show how facing brickwork and blockwork, light-coloured cladding and the roof form bring the side extension together with the original house.
Inside we built new partitions, boarded and skimmed, hung internal doors and joinery, tiled walls and floors and decorated. The services work covered electrics and lighting, heating and plumbing, including the connections for a utility area and a new bathroom, plus the below-ground drainage and rainwater connections.
This is why a project of this scale needs more than an external shell. Structural work, internal alterations, mechanical and electrical services, plastering, tiling and decorating have to be sequenced so that finished areas are not disrupted by later trades.
The final programme for this job had the finishing work, structural completion, plastering, cladding, windows and doors, tiling, final-fix services, joinery and decorating, completed in November 2025. Those dates belong to this project; they are not a standard duration for every extension.
For another property, the programme depends on access, drawings, approvals, structural design and the level of internal fit-out. Our builder’s quotation guide and Cambridge extension cost guide explain how that scope is priced and compared. See more building projects in Cambridge and Cambridgeshire, or request a quote to discuss your plans.
Customer feedback from another Prestige extension project.
House extension
Great quality work and the team were always friendly and on time. Daryl was good at communicating and explaining the process.
Tell us what you would like to create and share any plans you already have. We’ll explain the most useful next step and arrange a site visit where appropriate. What we need to quote: property address and brief, existing and proposed drawings, planning and structural information, preferred start window and budget range.
See the services and other projects most closely related to this one.

