House extension
Great quality work and the team were always friendly and on time. Daryl was good at communicating and explaining the process.
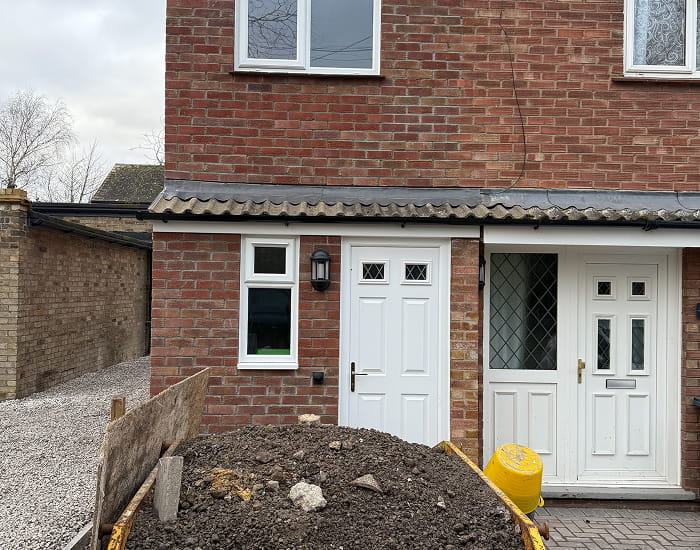


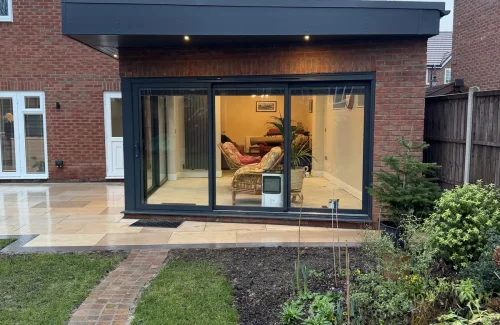
Result: Additional space on both floors, connected to the existing house through new structural openings, with new windows and French doors.
Structural calculations: Gawn Associates
Builder: Prestige Building and Brickwork Ltd, led by company director Daryl Edwards.
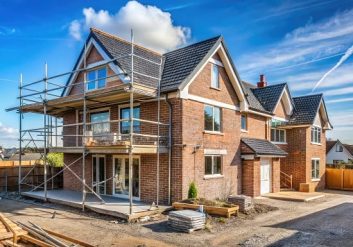
At Church End in Little Eversden we built a two-storey side extension and made the alterations to the existing house that go with it: groundworks, structure, roof, windows, services and finishes, all as one coordinated job.
We began with the enabling works, excavation and new foundations, then built the foundation masonry and an insulated concrete ground floor. New floor joists and decking, structural steel and the new openings formed the first floor and joined the extension to the existing house.
The walls are facing brickwork outside with an insulated aircrete block inner leaf. Roof carpentry and coverings followed, then new uPVC windows, an external door and French doors, so the extension was weathertight before the inside work started.
Inside, we insulated and plastered, carried out the electrics, heating and plumbing alterations and utility connections, hung internal doors and joinery, tiled the floors and decorated. The electrical work also included an electric-vehicle charging supply and an external socket.
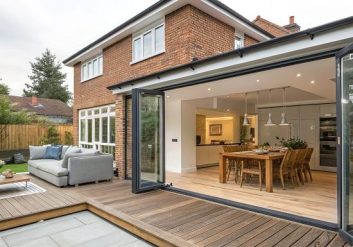
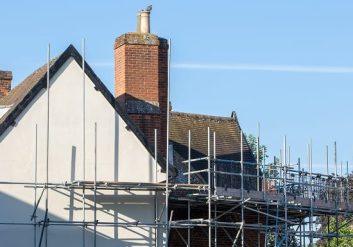
The gallery shows the extension at each stage, from the trenches to the finished addition, and how many trades have to follow one another in the right order to get there: groundworks, brickwork and blockwork, carpentry, roofing, glazing and the services inside.
Every programme depends on the approved drawings, structural requirements, site access, specification and approval status. See what a detailed builder’s quotation should include and our Cambridge house extension cost guide before you compare quotes. Explore more completed and current building projects, or start your project enquiry to discuss a two-storey extension in Cambridge or the surrounding villages.
Customer feedback from another Prestige extension project.
House extension
Great quality work and the team were always friendly and on time. Daryl was good at communicating and explaining the process.
Tell us what you would like to create and share any plans you already have. We’ll explain the most useful next step and arrange a site visit where appropriate. What we need to quote: property address and brief, existing and proposed drawings, planning and structural information, preferred start window and budget range.
See the services and other projects most closely related to this one.