Brickwork on Site
Photographs taken during the masonry phase, showing the work as it was built.
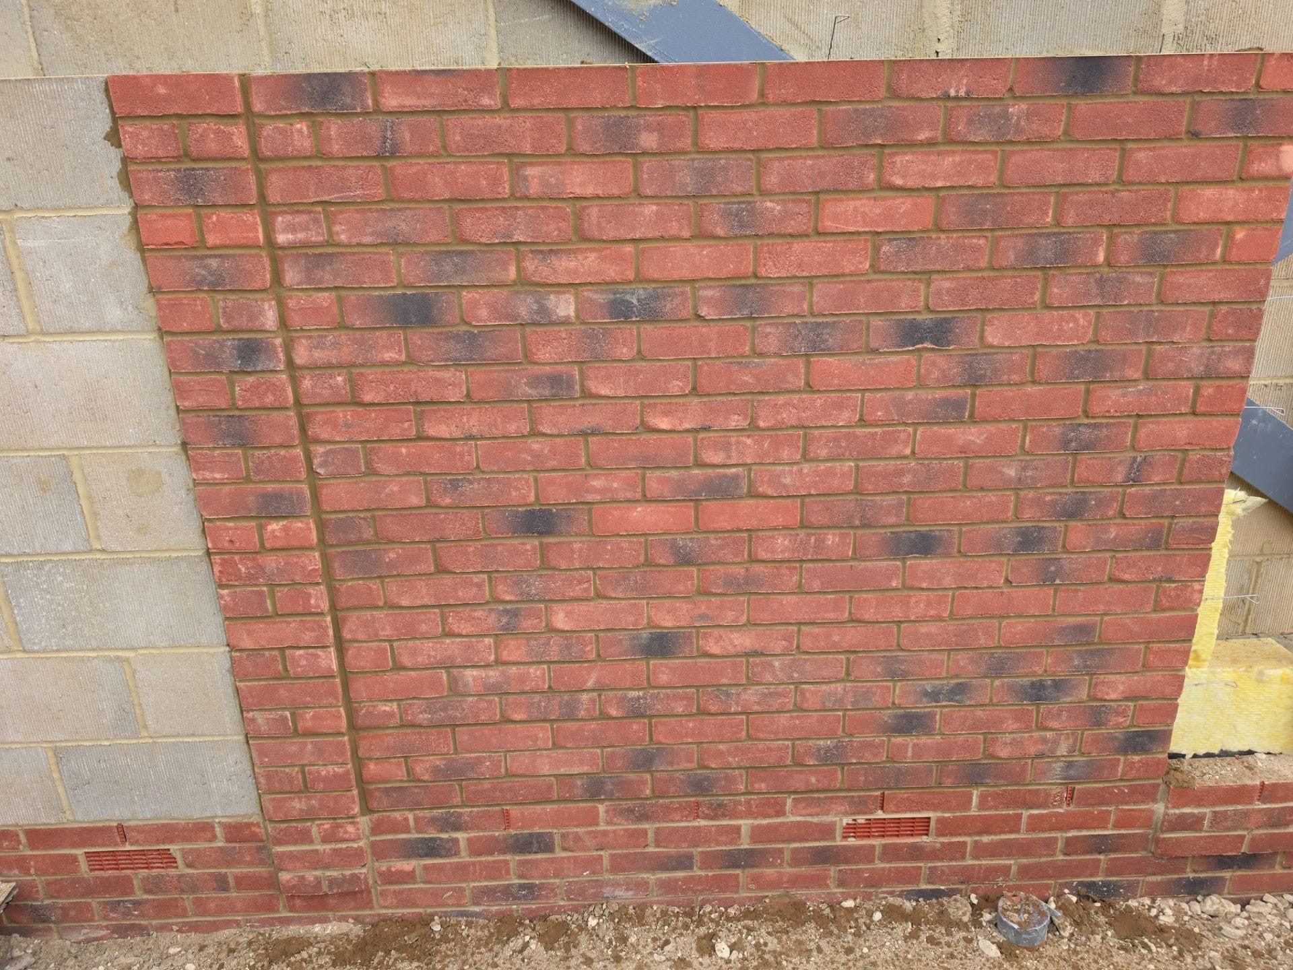
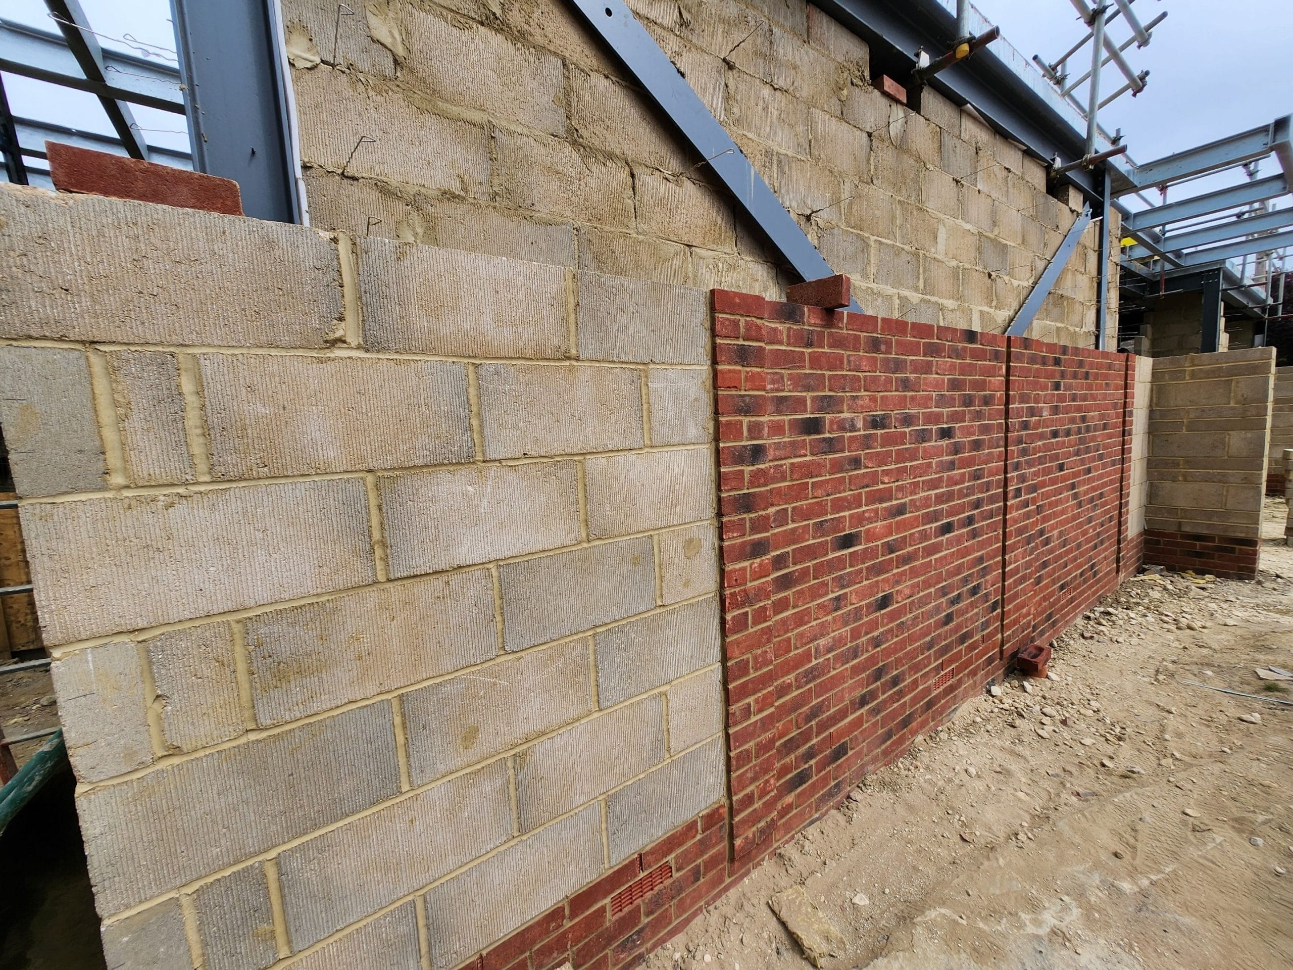
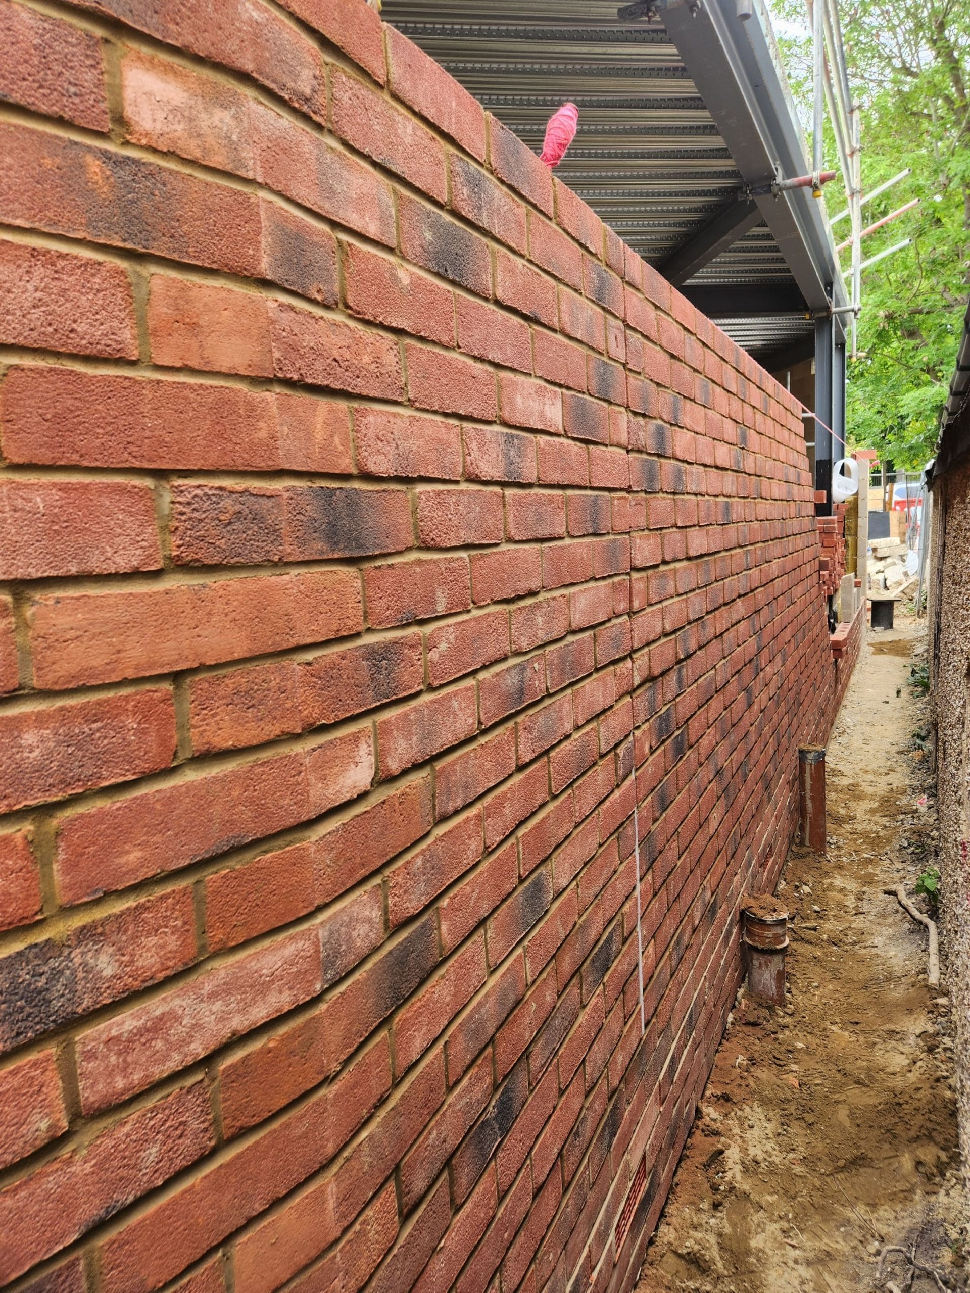
Facing Brickwork on a New Build in Harston
Facing Brickwork and Cavity Walls on a New Build in Harston
Location: Harston, Cambridgeshire
Project: Ground-up new build — a supermarket at ground floor with six flats above
Services: Brickwork, rendering and carpentry packages, plus windows and doors; this page shows the facing brickwork, blockwork and cavity wall construction
Status: In progress, 2026
Builder: Prestige Building and Brickwork Ltd, led by company director Daryl Edwards.
Brickwork Scope and Construction
This is a ground-up new build in Harston — a supermarket at ground floor with six flats above — where Prestige carries the brickwork, rendering and carpentry packages along with the windows and doors. The photographs on this page were taken during the brickwork phase in 2026 and show the walls as they were built, rather than tidied up for the camera.
The walls are conventional two-leaf cavity construction: a dense blockwork inner leaf, a cavity carrying insulation and wall ties, and a red multi facing brick outer leaf. Blocks were set out dry along each run before anything was bedded, so that the coursing and the openings landed where the drawings put them. Both leaves were raised together, which lets the ties bed into the courses as the work goes up instead of being pushed in afterwards.
The facing brickwork is laid in half-brick stretcher bond. Bed and perpend joints are kept consistent across each lift and the perps line through vertically. That alignment is the thing you notice from the garden once a wall is finished, and it is the thing that cannot be corrected later. Weep vents sit in the base course above the damp-proof course so that any water reaching the cavity has a way back out.
Where a run stopped for the day, or waited on a following trade, it was racked back in a stepped tooth rather than left as a straight vertical joint. A straight joint is quicker and weaker; racking back lets the next section bond properly into what is already there. Brick piers and quoins were built off plinth courses at the corners and around openings.
The structure above ground-floor level on this build is framed rather than full-height masonry, so the package covers the substructure, plinths, piers and the ground-floor outer leaf. That is a common arrangement on new builds, and it is worth understanding when comparing quotations, because the amount of facing brickwork in the price varies a great deal between designs.
Brickwork of this kind sits alongside our wider new build work and the brickwork and bricklaying we take on as a trade in its own right, including matching new work into existing walls and repointing older masonry. You can see more completed work in our building projects.
Planning brickwork of your own?
Tell us what you need built and send any drawings or photographs you already have. We aim to respond to every enquiry within one working day with the most useful next step.