Customer feedback from another Prestige project
Clear stage payments in an easy to understand contract of works led to an open & honest customer/contractor relationship.

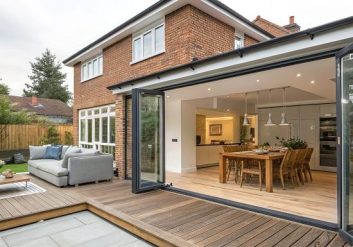
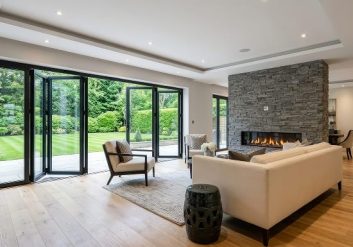
An opened-up home with larger, better-connected living spaces, a glazed first-floor gable and a new porcelain patio.




Planning: Householder permission granted January 2026 by South Cambridgeshire District Council
Started on site: January 2026
Result: An opened-up home with larger, better-connected living spaces, a glazed first-floor gable and a new porcelain patio.
Photographic record: Construction stages, the completed exterior and new patio (August 2026), and the internal fit-out
Project documentation: Architectural drawings by Chris Low Architecture; structural calculations by Vision Structures Ltd
Builder: Prestige Building and Brickwork Ltd, led by company director Daryl Edwards.
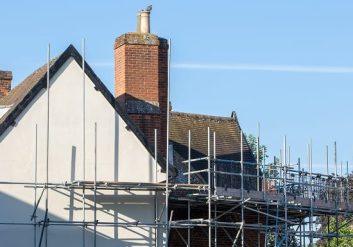
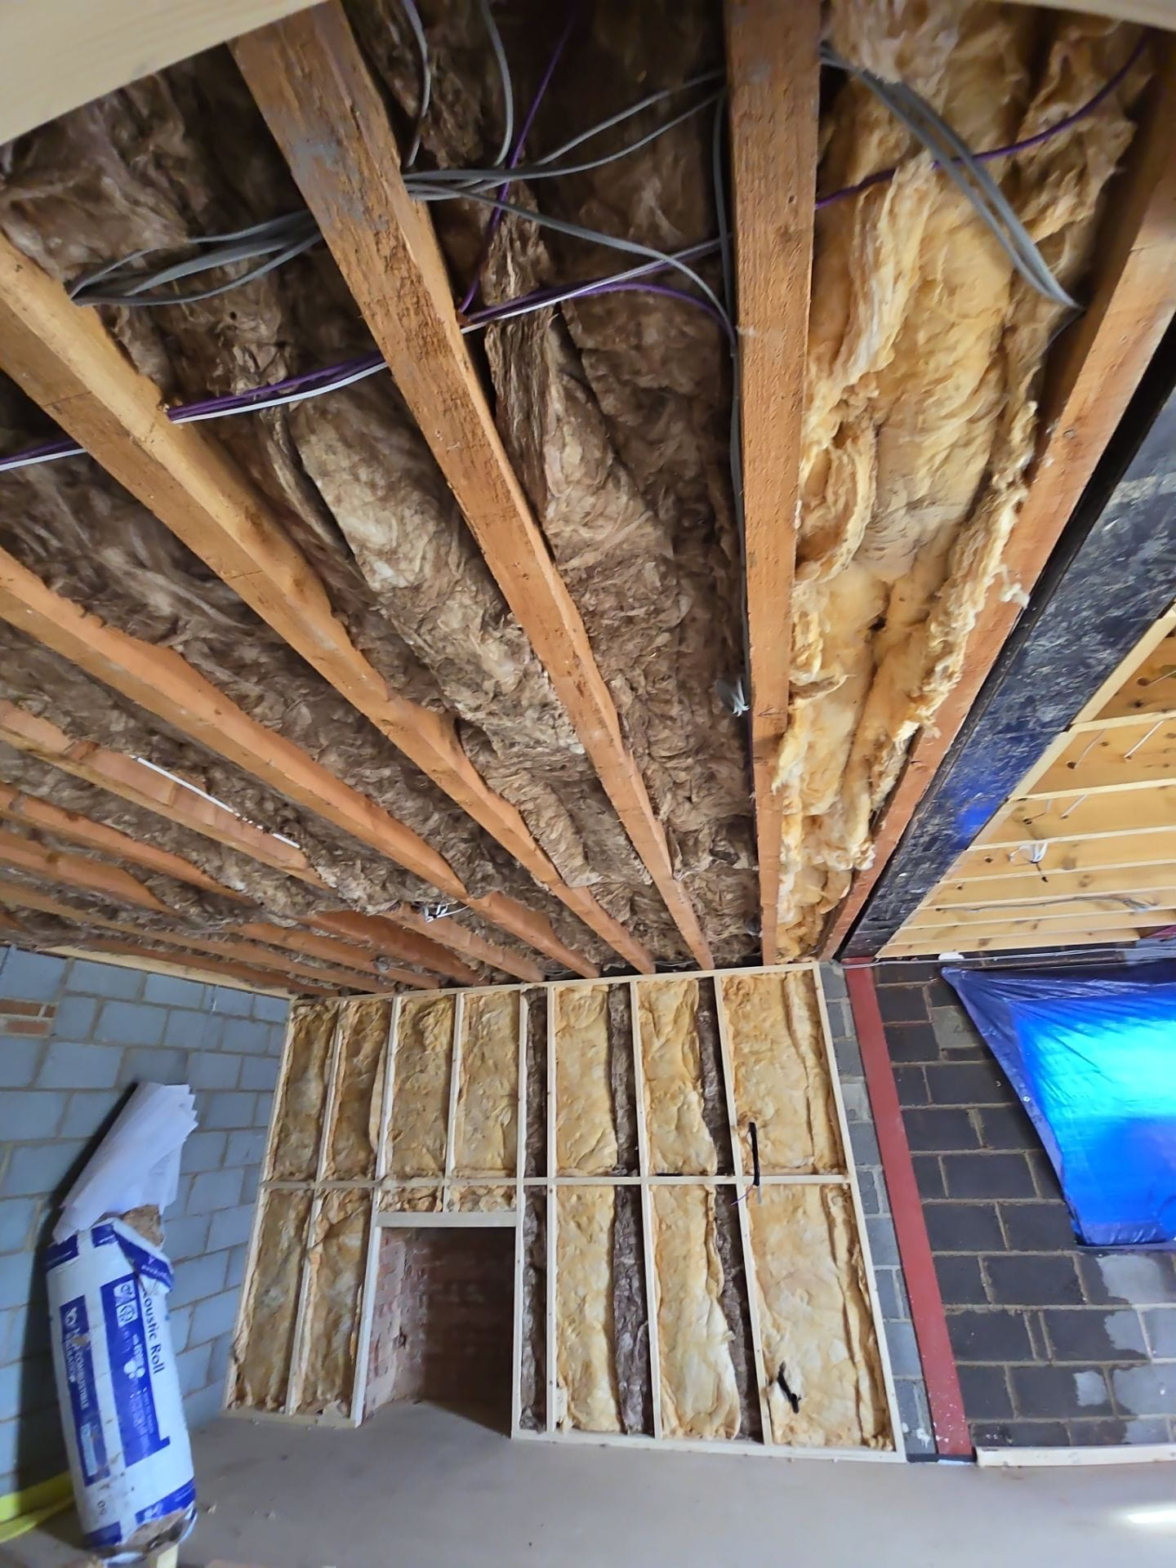
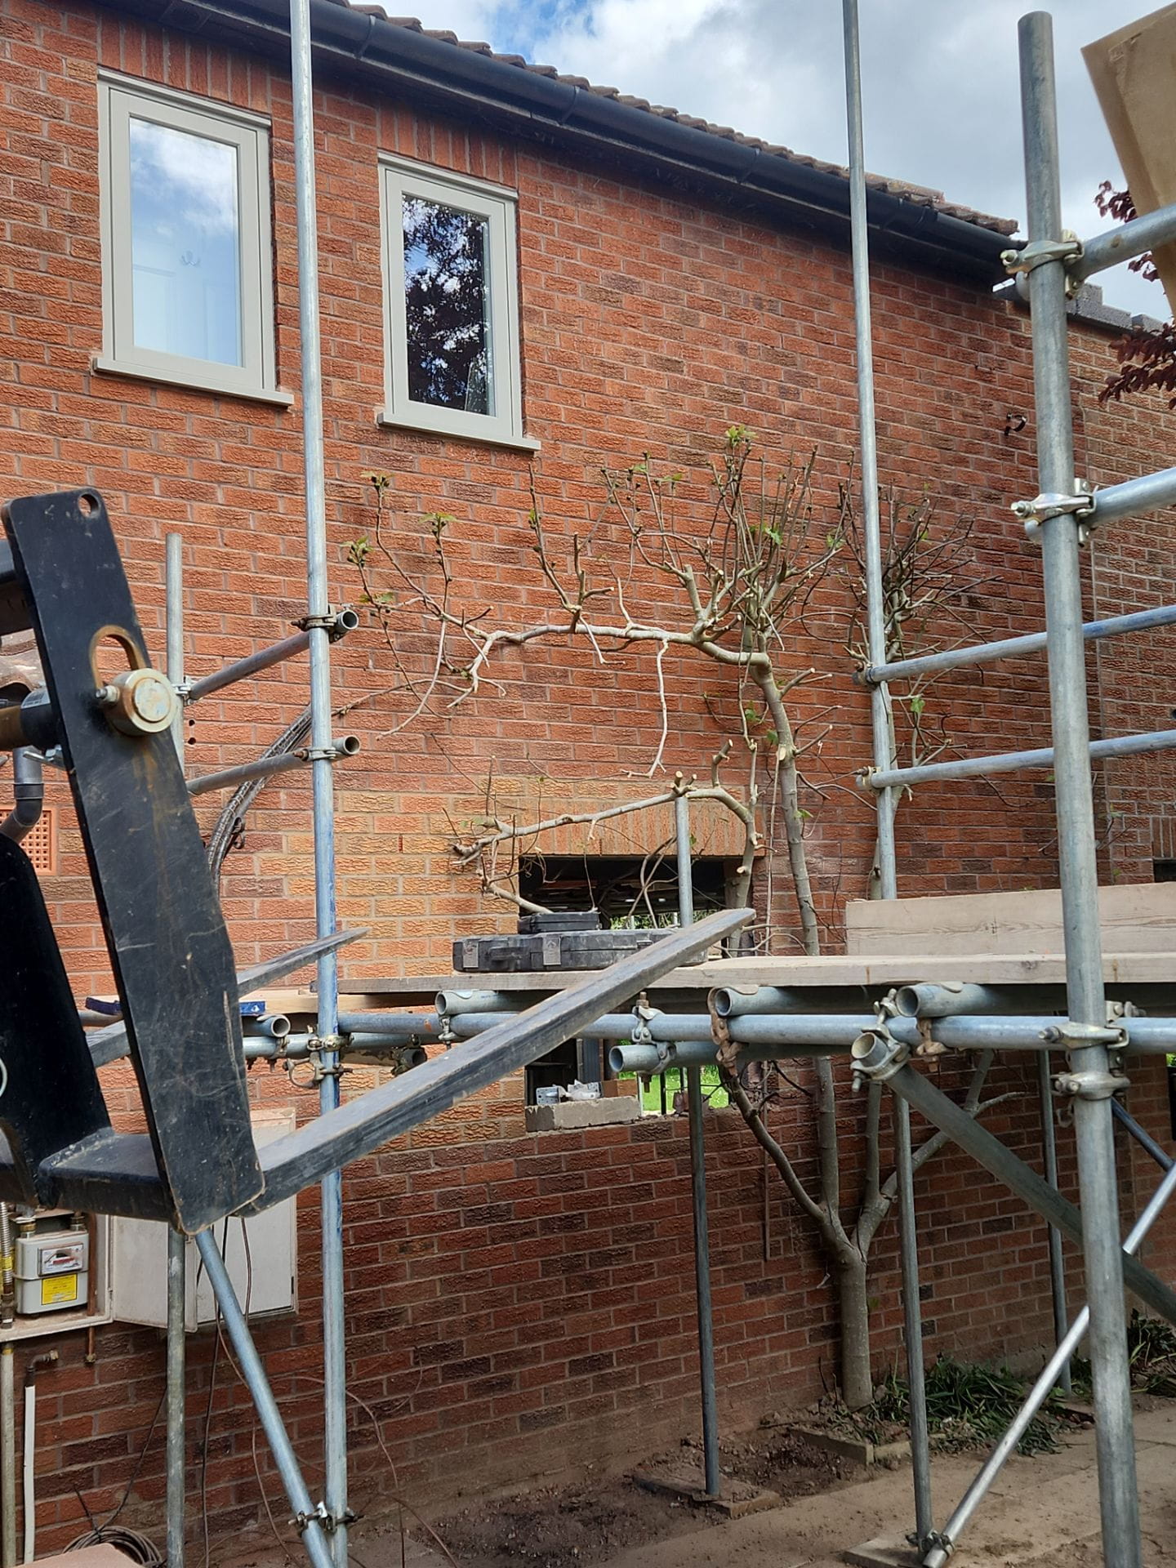
Construction progress from the Thruffle Way extension and refurbishment. The photographs show the build sequence, the completed exterior and new patio, and the internal fit-out.
Thruffle Way in Bar Hill is a completed two-storey rear extension with a deep refurbishment of the existing house, designed to open the home up into larger, better-connected living spaces. The outside was finished in late August 2026 and the inside fitted out after it, before handover.
We stripped out and demolished, put in new foundations, built the new ground and first floors and the cavity brick-and-block walls, and formed the large structural openings that join the extension to the original house.
The roofs combine pitched and flat sections with standing-seam zinc detailing, three framed rooflights, new windows and doors, and wide sliding patio doors.
Photographs from late August 2026 show the outside complete. The extension is in facing brick to match the house, with a fully glazed gable at first-floor level and three wide glazed door sets below, opening onto a new porcelain-paved patio with steps down to the garden. The paving carries round the side of the house with a stepping-stone path across the bed.
Inside, the work took in underfloor heating, plasterboarding, joinery and bathroom tiling. The refurbishment covered reconfigured rooms, pocket doors, insulation, plastering, electrics, heating, plumbing, and the kitchen and utility services.
Planning a similar project? Our Cambridge house extension cost guide covers realistic two-storey budgets, and the planning permission guide explains the approval process step by step.
Explore our house extension service, see our refurbishment work, or request a quotation.
Selected feedback from a customer about a refurbishment and extension project.
Customer feedback from another Prestige project
Clear stage payments in an easy to understand contract of works led to an open & honest customer/contractor relationship.
Tell us what you would like to create and share any plans you already have. We’ll explain the most useful next step and arrange a site visit where appropriate. What we need to quote: property address and brief, existing and proposed drawings, planning and structural information, preferred start window and budget range.
See the services and other projects most closely related to this one.

